Text-to-Image
Architecture
通用
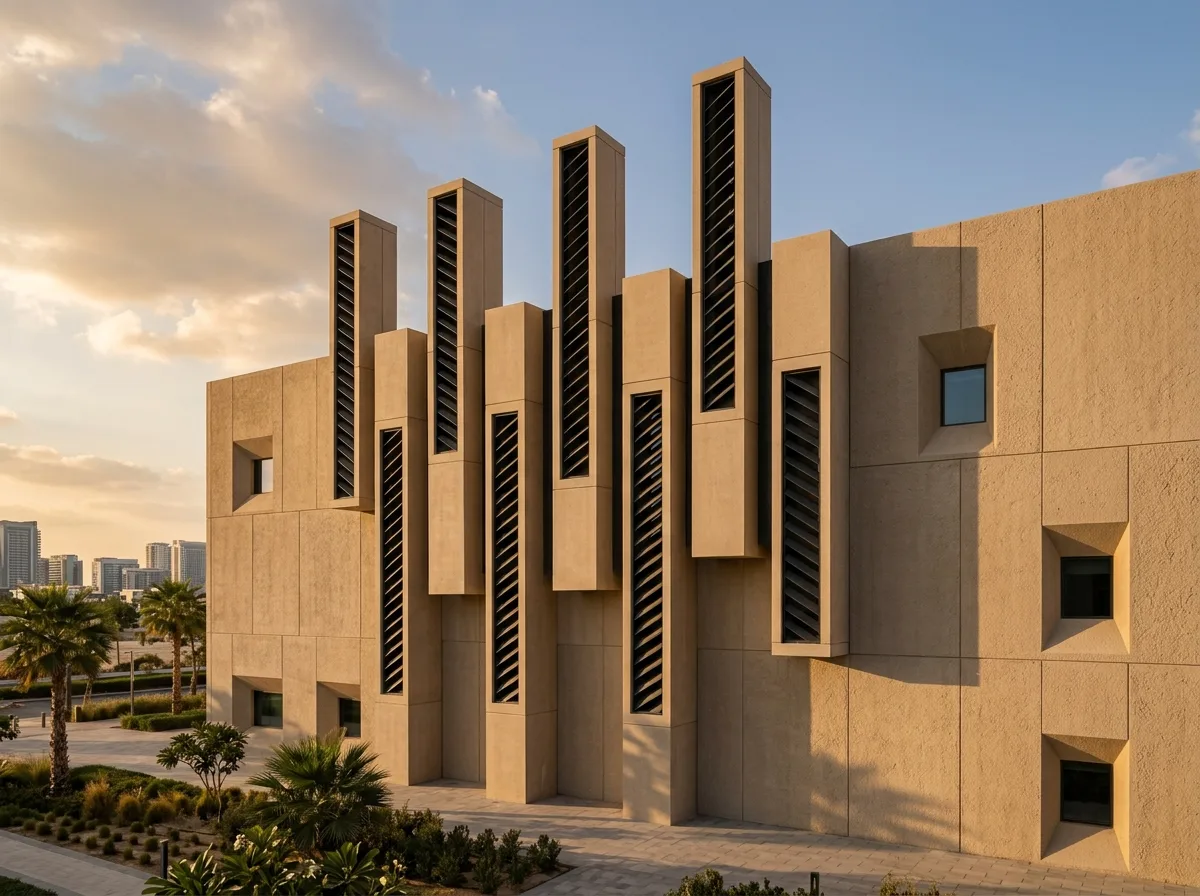
Contemporary Interpretation of Windcatchers: Vertical Openings on the Facade
Prompt
A contemporary building translates traditional wind towers into a series of tall vertical openings on the facade: each opening is 1.2 meters wide and 12 meters high, running from the roof down to the middle section. The four-sided openings guide wind downwards with angled blades. The tower body is clad with beige precast panels, matching the building's color, with only the blades being dark metal. These towers are arranged on the facade with irregular spacing, varying heights, becoming the building's sole architectural element. The rest of the facade consists of completely flat solid walls and deeply recessed windows. In the evening side light, the shadows of the towers lengthen. Avoid: making traditional square adobe wind towers, regular arrangement of towers, adding other stylistic elements, large facade windows.
Translated from Chinese by AI.
Show the original prompt
一棟當代建築把傳統的捕風塔轉譯成立面上一系列高聳的垂直開口:每個開口寬 1.2 公尺、高 12 公尺,從屋頂貫穿到中段,四面開口以斜向的葉片導風向下。塔身外覆與建築同色的米色預鑄板,只有葉片是深色的金屬。這些塔在立面上以不規則的間距排列,高低錯落,成為建築唯一的造型元素,其餘部分是完全平整的實牆與深凹的窗。傍晚側光,塔的陰影拉長。避免:做成傳統的四方形土坯風塔、塔的排列整齊、加入其他造型元素、立面開大面積的窗。




