Text-to-Image
Landscape
通用
Cross-Section Reallocation: What Does the Roadway Become?
Prompt
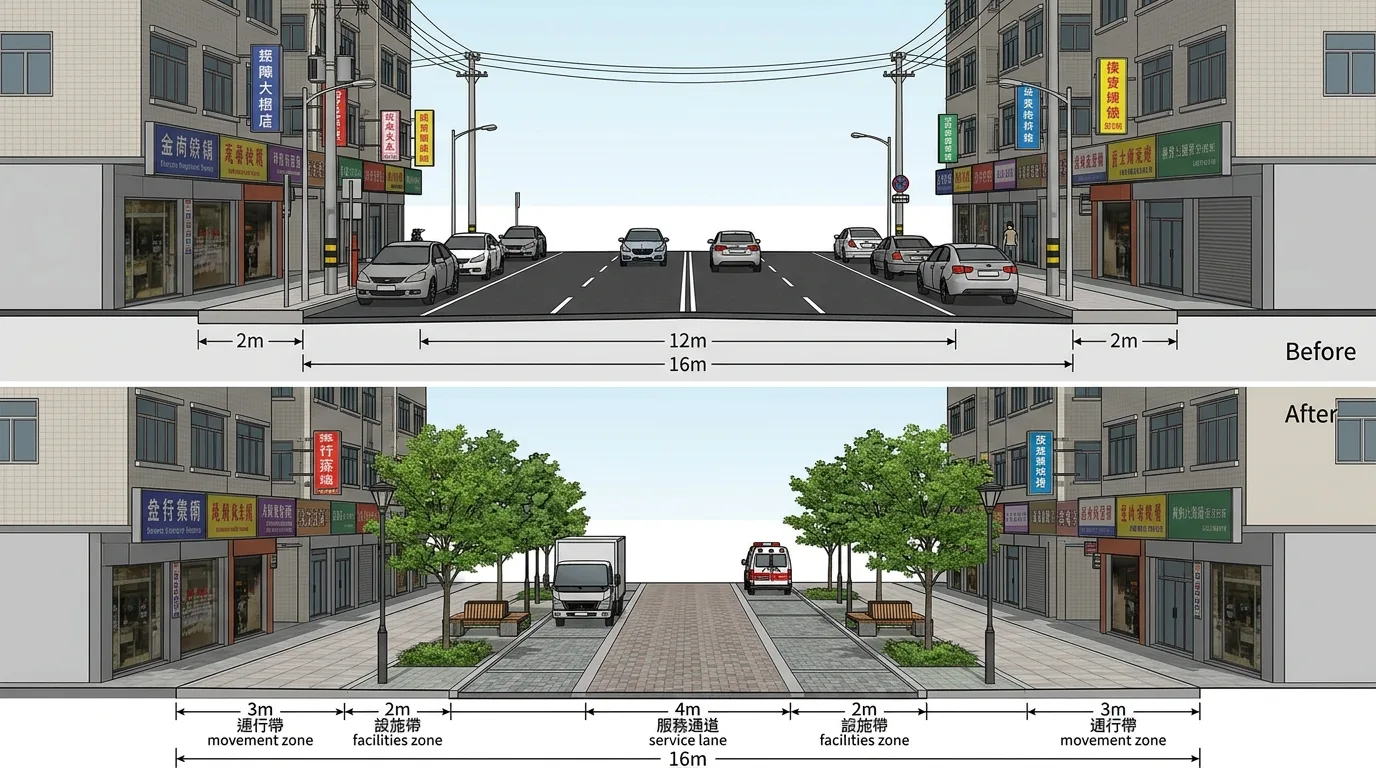
A before-and-after comparison diagram of a street cross-section. The upper half shows before renovation: out of a total width of sixteen meters, twelve meters are dedicated to vehicle lanes and roadside parking, with sidewalks on each side only two meters wide and occupied by utility poles and signs. The lower half shows after renovation: the total width remains unchanged, but it is reallocated into—three-meter clear circulation zones on each side, two-meter amenity zones for planting trees and placing seating, and a central four-meter service lane reserved for emergency vehicles and unloading periods, with continuous paving distinguished only by material. The cross-section diagram indicates the width dimensions of each section. The building facades in both diagrams are identical.
Avoid: making the total width of the two cross-sections different, retaining roadside parking after renovation, eliminating dimension labels, depicting the service lane as a regular vehicle lane.
Translated from Chinese by AI.
Show the original prompt
一張街道斷面的前後對照圖。上半是改造前:總寬十六公尺中有十二公尺是車道與路邊停車,兩側人行道各只有兩公尺並被電桿與招牌佔據。下半是改造後:總寬不變,但重新分配成——兩側各三公尺的通行帶淨空無阻礙、各兩公尺的設施帶種樹與放座椅、中央保留四公尺的服務通道供緊急車輛與卸貨時段使用,鋪面連續、只以材質區分。斷面圖上標示各段的寬度尺寸。兩張圖的建築立面完全相同。避免:讓兩張斷面的總寬不同、在改造後保留路邊停車、消除尺寸標註、把服務通道畫成一般車道。