Text-to-Image
Interior Design
通用
Airport: Concourse Waiting Area
Prompt
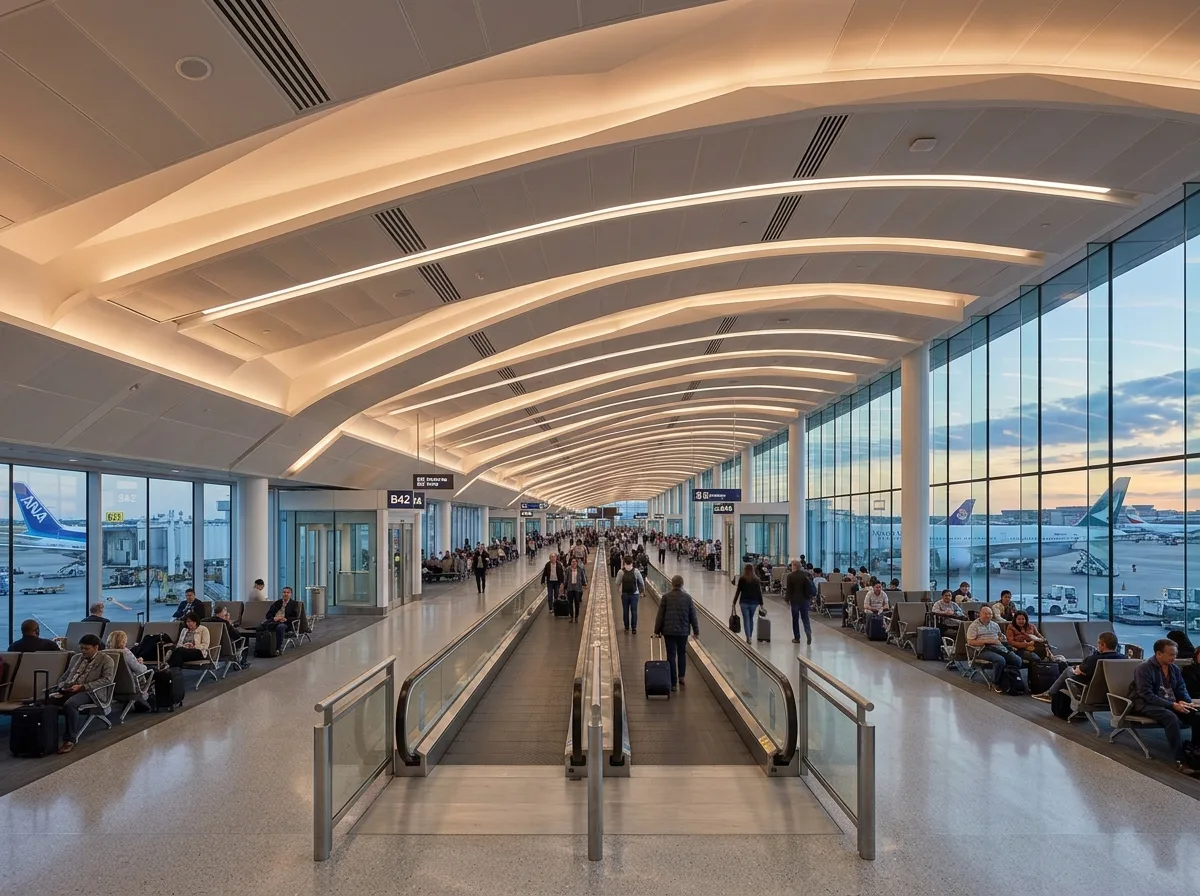
A long concourse. The central area is the main circulation path with horizontal escalators, while both sides feature waiting seats and boarding gates. The outer wall is a full-height glass curtain, offering views of the apron and aircraft. The ceiling is a continuous curved or folded plate, with lighting and equipment concealed within regular strips.
Avoid: Enclosing boarding gates on both sides with solid walls to form independent rooms, removing horizontal escalators leading to excessively long walking distances, replacing glass with high windows that obscure aircraft views, or having circulation paths interrupted by commercial spaces.
Translated from Chinese by AI.
Show the original prompt
一條長形的指廊。中央是通行的主動線與水平電扶梯,兩側是候機座位與登機門,外牆是整片落地玻璃看得見停機坪與飛機。天花是連續的弧形或折板,燈具與設備藏在規律的帶狀上。避免:用實牆把兩側的登機門封閉成獨立房間、拿掉水平電扶梯讓步行距離過長、玻璃改成高窗看不見飛機、動線被商業空間切斷。




