Text-to-Image
Interior Design
通用
Pre-Banquet Hall: The Half-Hour Before the Opening
Prompt
Ballroom Foyer: The Half-Hour Space Before the Opening
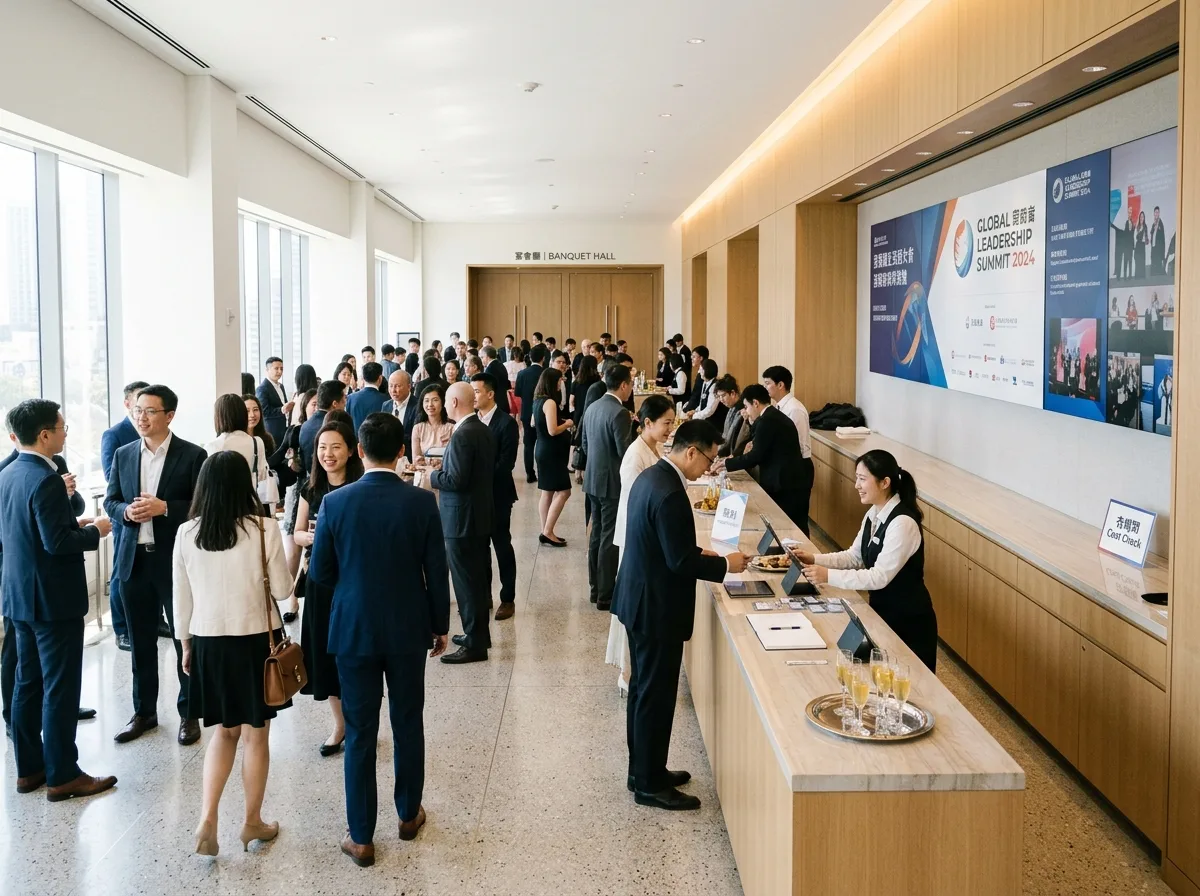
The foyer outside the ballroom serves for check-in, greetings, and waiting—this half-hour experience determines the guests' mood when they enter the ballroom. The length of the space is sufficient to accommodate everyone from the event standing simultaneously without feeling crowded, while the width is intentionally not too deep, encouraging people to naturally form conversational circles along the walls. One side has a continuous counter for welcome drinks and registration books, with storage underneath to hide clutter. The cloakroom entrance is located here, eliminating the need to backtrack. A display area on the wall with changeable content allows each event to feature its own visuals. Lighting is brighter than the ballroom, creating a social rather than ceremonial atmosphere. Daytime shot during use, clearly showing the distribution of people, the continuous counter, and the relationship with the cloakroom entrance.
Avoid: Foyer being too narrow causing bottlenecks, registration desk being a temporary folding table, clutter and supplies being exposed, lighting being darker than the ballroom.
Translated from Chinese by AI.
Show the original prompt
宴會廳門外的前廳承擔的是報到、寒暄與等待——這半小時的體驗決定了賓客走進宴會廳時的心情。空間的長度足夠容納整場的人同時站著而不擁擠,寬度則刻意不要太深,讓人自然沿著牆形成幾個交談的圈。一側有連續的檯面可以放置迎賓飲料與報到簿,檯面下方是收納,看不見雜物。衣帽間的開口就在這裡,不必折返。牆面上有一面可以更換內容的展示區,給每場活動放自己的視覺。照明比宴會廳亮,氣氛是社交而不是儀式。使用中的日間拍攝,人群的分布、連續檯面與衣帽間開口的關係清楚。避免:前廳做得太窄造成回堵、報到桌為臨時折疊桌、雜物與備品外露、照明比宴會廳暗。




