Text-to-Image
Interior Design
通用
Coat Check Bottleneck: Those Fifteen Minutes of Exit
Prompt
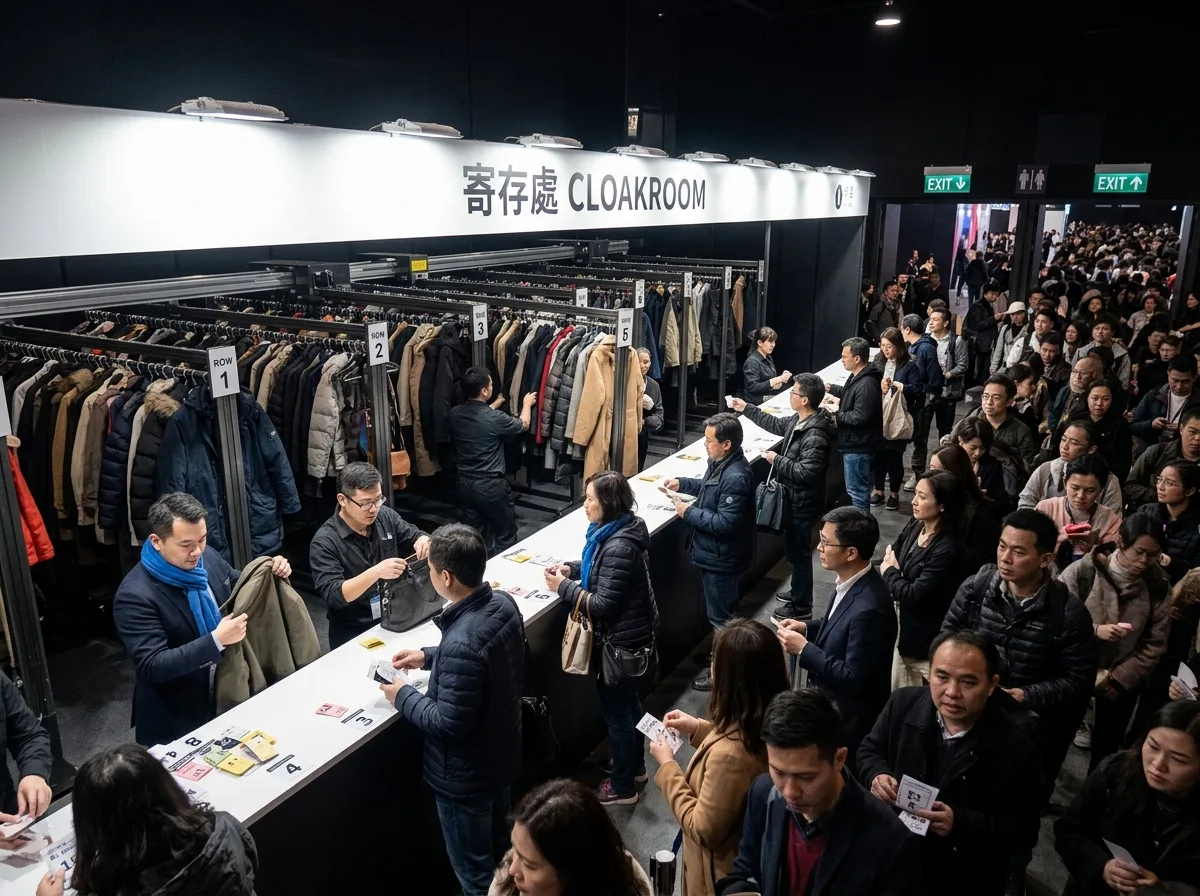
The design of the cloakroom is based on the peak hour of departure: the counter is 6 meters long, allowing six people to retrieve items simultaneously, with a 4-meter deep waiting area in front that does not intersect with the entrance flow. Behind it is a movable hanging garment rack system, with eight rows that move back and forth on electric rails, compressing into a very small area. Operators push out entire rows by number. The numbering system for tags and hangers is clearly visible. There is prominent lighting above the counter, making it one of the brightest spots in the venue. The image shows the crowded state during departure. Avoid: a short cloakroom counter only accommodating one person, fixed garment racks, overlapping with the entrance flow, lighting as dim as the surroundings.
Translated from Chinese by AI.
Show the original prompt
寄物處的設計以散場的尖峰為前提:檯面長 6 公尺,同時可以有六個人取件,前方留出 4 公尺深的等候空間,不與入場動線交叉。後方是可移動的懸掛式衣架系統,共八排,以電動滑軌前後移動,壓縮成很小的面積,操作人員按號碼把整排推出來。編號牌與衣架的號碼系統清楚可見。檯面上方有明顯的照明,是全場最亮的地方之一。畫面呈現散場時的擁擠狀態。避免:寄物檯做短只容一人取件、衣架固定不可移動、與入場動線重疊、照明與周邊一樣暗。




