Text-to-Image
Interior Design
通用
Steam room and sauna: Small, humid and hot space
Prompt
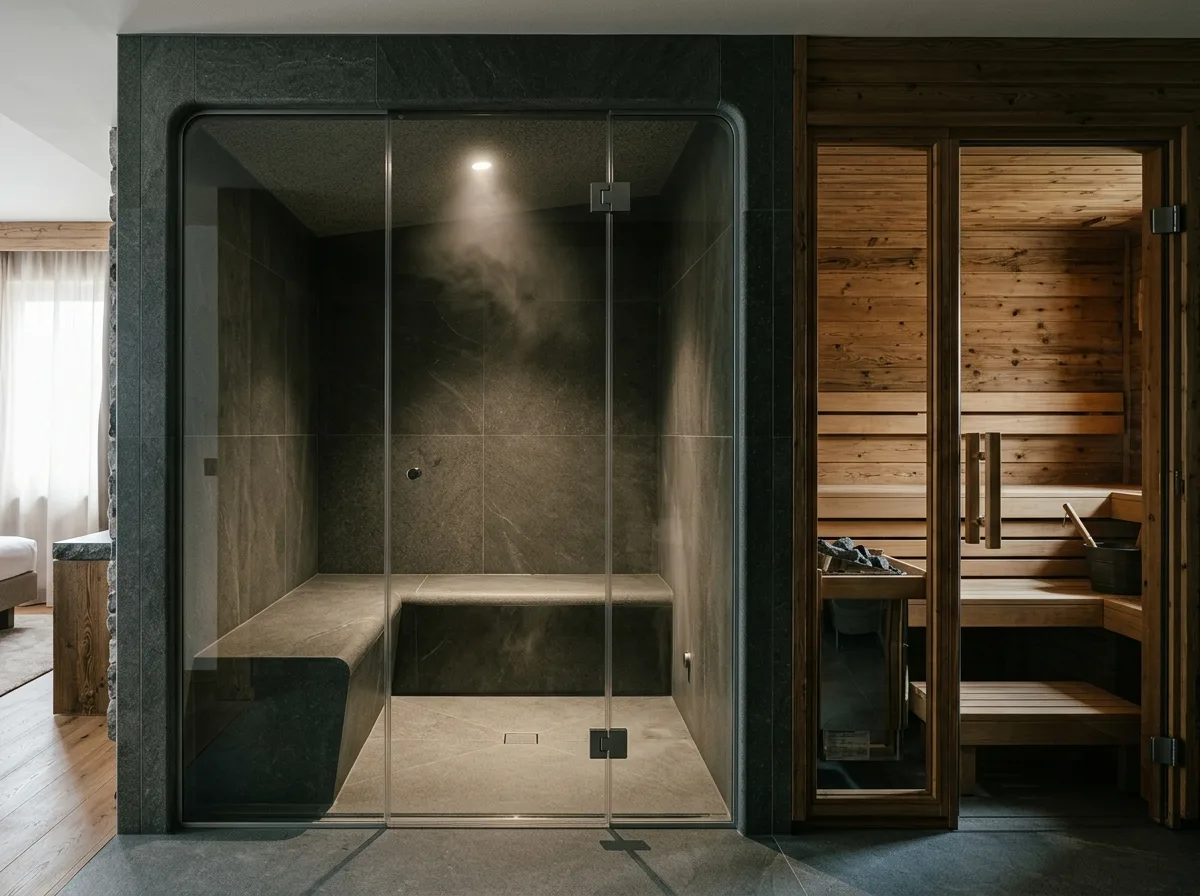
Steam room in a guest room: approximately 2x2 meters, with all four walls and ceiling covered in large-format stone or tiles. All corners are rounded for drainage. The ceiling is sloped at 3 degrees to allow condensed water to flow down the walls instead of dripping on people. The seating is a built-in bench of the same material, 400mm off the ground. The door is frameless tempered glass, with a 10mm gap at the bottom for air intake. The steam nozzle is placed low and away from the seating. Lighting consists of waterproof recessed lights, with extremely low illumination. Next to it, there is a wooden dry sauna for contrast. Avoid: flat ceiling causing dripping, sharp corners, steam nozzle near seating, using a standard bathroom door.
Translated from Chinese by AI.
Show the original prompt
客房內附設的蒸氣室:面積約 2x2 公尺,四面與天花全部貼大尺寸的石材或磁磚,所有轉角做圓弧以利排水,天花做 3 度的斜度讓凝結水順著流到牆邊而不會滴在人身上。座椅是同材質的砌築長凳,離地 400mm。門是無框的強化玻璃,底部留 10mm 的縫供補氣。蒸氣噴嘴設在低處遠離座位,燈是防水的嵌燈。照度極低。旁邊有一間木造的乾式烤箱作為對照。避免:天花做平導致滴水、轉角保留直角、蒸氣噴嘴設在座位附近、使用一般的浴室門。




