Text-to-Image
Interior Design
通用
Summer Hall and Winter Hall: Living on Both Sides Throughout the Year
Prompt
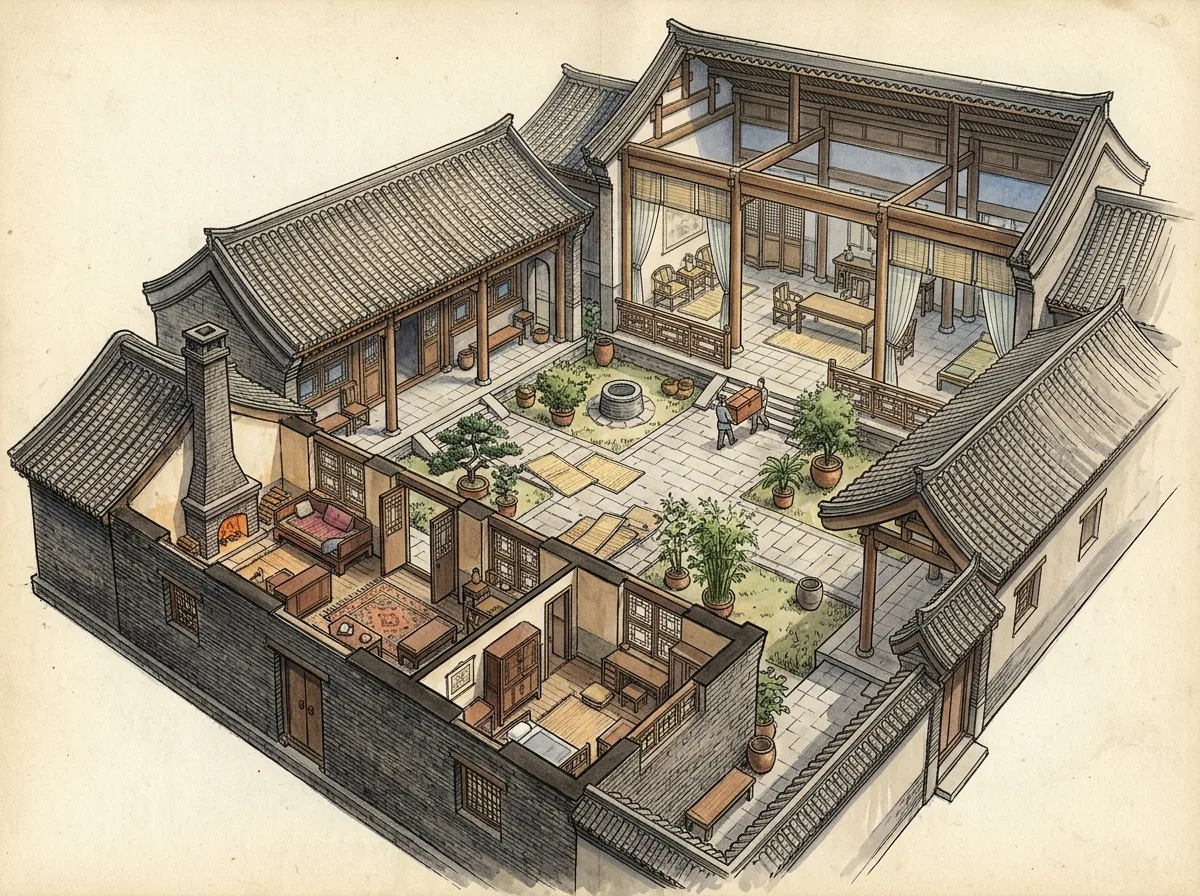
A compass diagram of a courtyard with four sides. The north side features south-facing, sunlit rooms for winter use, with thick walls, small windows, and a fireplace. The south side features a north-facing, open hall for summer use and a high-ceilinged reception hall, which receives no direct sun all day. Furniture and textiles are moved seasonally. The same home uses different halves in summer and winter. Avoid: depicting all four rooms as having the same function, ignoring the relationship between orientation and sunlight, adding a fireplace to the summer open hall, making the building lack seasonal usage differentiation.
Translated from Chinese by AI.
Show the original prompt
一張中庭四面的方位圖。北側是朝南採光的冬用房間,牆厚、窗小、有壁爐;南側是朝北的夏用敞廳與高敞的接待廳,全天不曬。家具與織品隨季節搬移。同一個家在夏冬使用不同的半邊。避免:把四面房間畫成機能相同、忽略方位與日照的關係、在夏用敞廳加設壁爐、讓建築沒有季節使用的差別。




