Text-to-Image
Architecture
通用
Machiya: Narrow Facade and Lattice Wood
Prompt
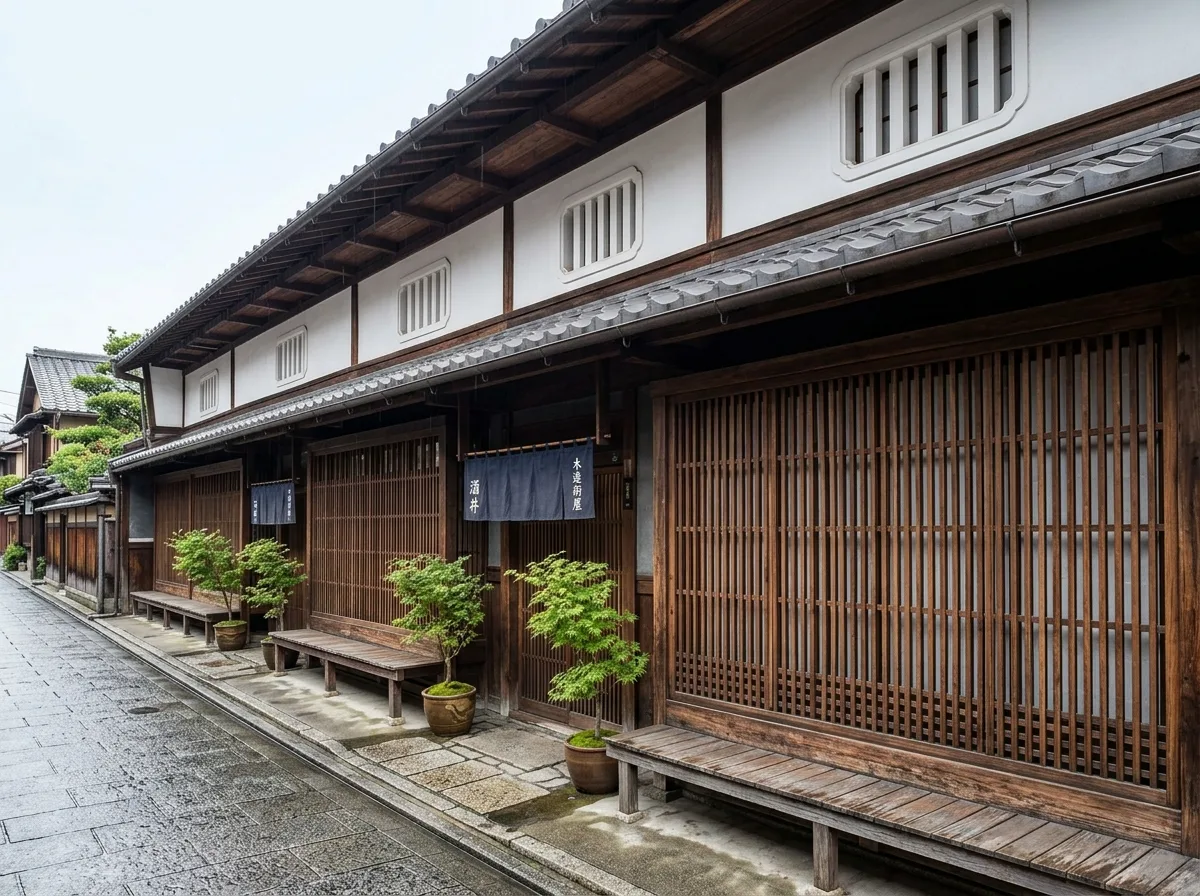
A row of traditional two-story wooden townhouses, each with a narrow frontage of only 5.4 meters but a depth of 30 meters. The first-floor facade is almost entirely covered with fine wooden lattices, with wood strips measuring 30x30mm in cross-section. The spacing of the strips varies in density depending on the location, allowing views from inside out but not from outside in. Below the lattice is a low wooden bench. The second floor has a deliberately lowered ceiling height of only 2.1 meters, with small insect-cage windows made of whitewashed plaster. The roof is a gently sloped tiled roof with a 900mm overhang, and wooden eaves boards underneath. There is a stone slab and a potted plant at the entrance. Avoid: first floor changed to large glass areas, second floor with normal ceiling height, uniform lattice spacing, insufficient roof overhang.
Translated from Chinese by AI.
Show the original prompt
一排傳統的兩層木造街屋,每戶面寬只有 5.4 公尺但進深達 30 公尺。一樓的立面幾乎整面是細木格子,木條斷面 30x30mm,間距隨位置改變密度,可以從內看外但從外看不進來。格子下方有一道低矮的木製長凳。二樓的層高刻意壓低,只有 2.1 公尺,窗是塗白灰泥的蟲籠窗,開口極小。屋頂是淺坡的瓦頂,出簷 900mm,簷下有木製的雨庇板。門口有石板與一盆植栽。避免:一樓改成大面積玻璃、二樓層高做正常、格子間距均勻、屋頂出簷不足。




