Text-to-Image
Interior Design
通用
The Back of House: The Half Guests Never See
Prompt
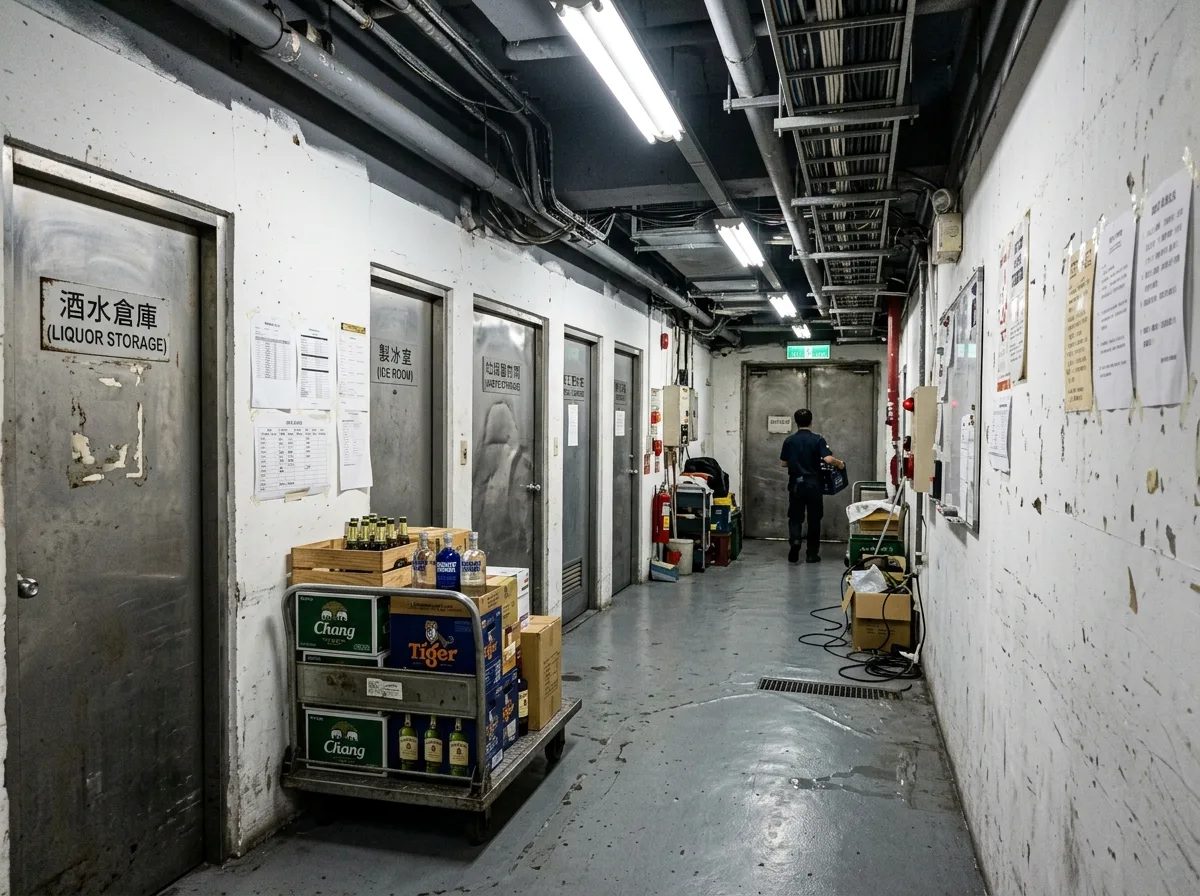
The back-of-house corridor of a nightclub, 1500mm wide. The walls are impact-resistant cement board, painted white but showing numerous marks from trolley collisions. Along the corridor are, in order: the door to the liquor warehouse, the ice room, the temporary trash storage, the staff changing room, and the office. The floor is seamless epoxy resin with a drainage slope. The ceiling exposes all pipes and cable trays, painted gray. Lighting consists of bright fluorescent tubes. Shift schedules and various work regulations are posted on the walls. A trolley full of liquor boxes is parked in the aisle. This corridor never intersects with the guest circulation path. Avoid: designing the back-of-house as a stylish space, using atmospheric lighting, intersecting with guest circulation, depicting the space as clean and unused.
Translated from Chinese by AI.
Show the original prompt
夜店的後場走廊,寬 1500mm,牆面是耐撞的水泥板,漆成白色但已有大量推車撞擊的痕跡。沿線依序是:酒水倉庫的門、製冰室、垃圾暫存間、員工更衣室與辦公室。地坪是無縫的環氧樹脂,有排水坡度。天花外露所有管線與電纜橋架,漆成灰色。照明是明亮的日光燈管。牆上貼著排班表與各種工作規範的紙張。一台推滿酒箱的推車停在走道上。這條走廊與客人動線完全不交叉。避免:後場做成有設計感的空間、使用氣氛照明、與客人動線交會、空間畫得整潔無使用痕跡。




