Text-to-Image
Architecture
通用
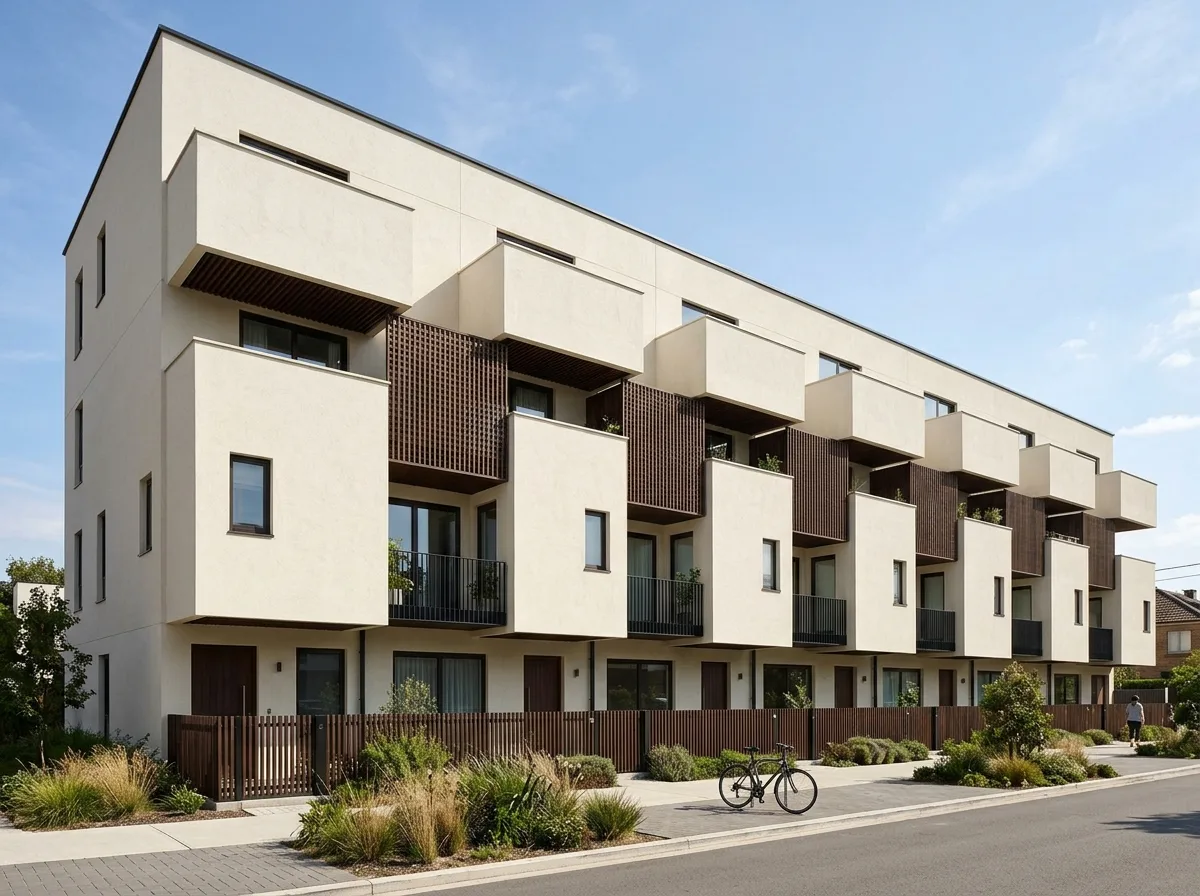
Staggered Contemporary Townhouses: Rhythmic Protrusions and Recessions on the Facade
Prompt
Staggered Stacking Contemporary Terraces: Facade Rhythm of Insets and Projections. A row of newly built four-story terraced houses, although identical in plan, the facades deliberately stagger the volumes of each unit—odd-numbered units have their second and third floors pushed forward by 900mm, while even-numbered units are set back. Thus, the entire facade presents a regular rhythm of insets and projections, creating a play of shadows instead of a flat wall. The underside of the projecting parts features dark wooden grilles, while the recessed parts form small balconies. Only two materials are used: off-white plaster and dark wooden grilles. The roof is flat, with a straight skyline. Avoid: making the facade completely flush, irregular staggering, using more than two materials, and including exposed air conditioning units and pipes.
Translated from Chinese by AI.
Show the original prompt
一排新建的四層連棟住宅,雖然平面完全相同,但立面刻意讓每一戶的量體前後錯位——單數戶的二三樓向前推出 900mm,偶數戶則向後退縮,因此整排的立面呈現規律的凹凸,產生陰影的節奏而不是一片平牆。凸出的部分底面是深色的木格柵,退縮的部分則形成一個小陽台。材料只有兩種:米白色的抹灰與深色的木格柵。屋頂是平的,天際線筆直。避免:立面做成完全平齊、錯位做成不規則、使用超過兩種材料、加入外露的空調與管線。




