Text-to-Image
Interior Design
通用
Organic Architecture · Entrance: Lowered then Opened
Prompt
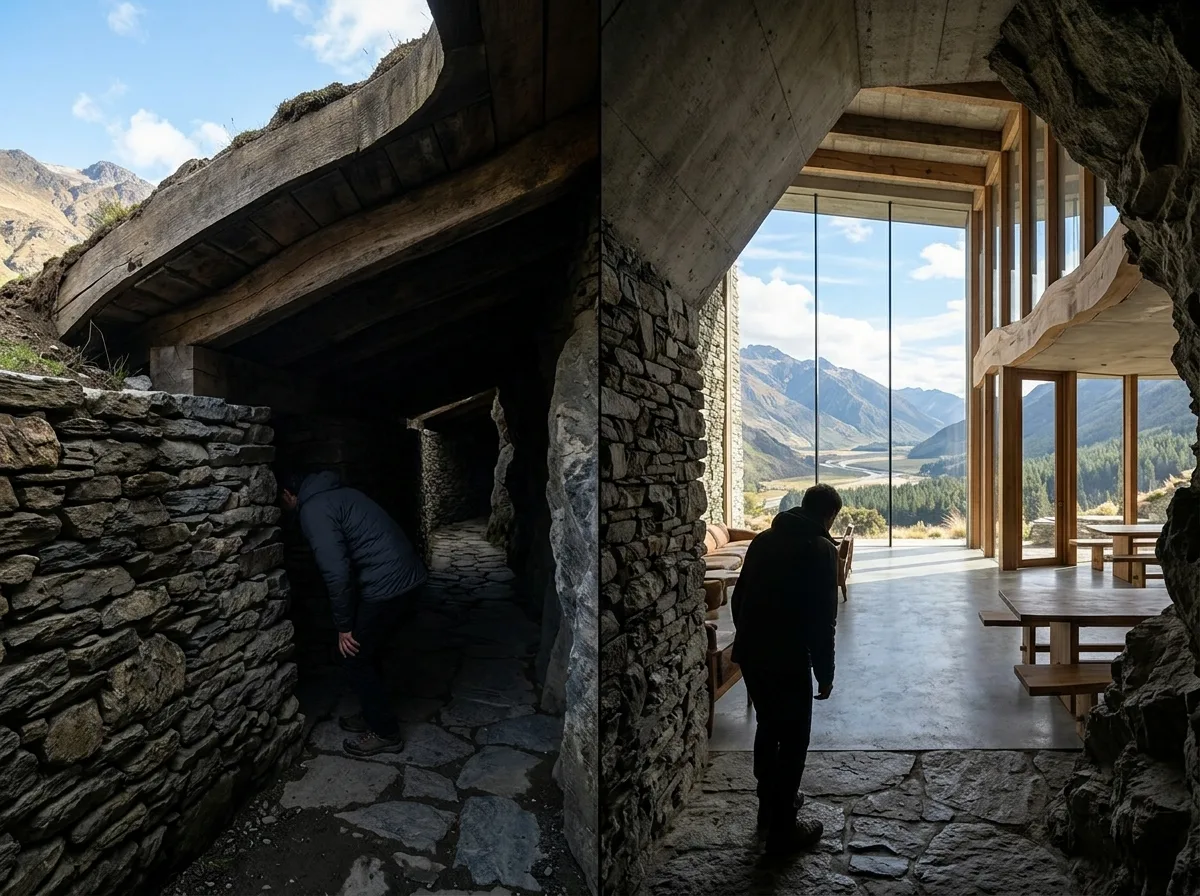
The entrance to an organic building. The door is beneath a lowered curved surface, with a clear height of only 1.9 meters, flanked by heavy dry-stacked stone walls, and the light is dim. Upon entering, there is a similarly low and winding passage, with no end in sight. After walking a dozen steps, the ceiling suddenly rises, and the space expands into a seven-meter-high main area, with a large opening facing the valley directly ahead. The contrast of compression and release is the entirety of this sequence. Avoid: making the entrance tall and open, allowing people to see the main space immediately upon entering, making the passage straight, or using bright lighting at the entrance.
Translated from Chinese by AI.
Show the original prompt
一個有機建築的入口。門在一段被壓低的曲面下方,淨高只有一米九,兩側是厚重的乾砌石牆,光線很暗;進去之後是一段同樣低矮的彎曲通道,看不到盡頭。走完十幾步之後天花突然往上揚起,空間展開成七米高的主空間,正前方是一整片向谷的大開口。壓縮與釋放的對比是這個序列的全部。避免:把入口做得高大開闊、讓人一進門就看到主空間、把通道做成筆直的、在入口處使用明亮的照明。




