Text-to-Image
Interior Design
通用
Japanese Inn Public Space: The World After Taking Off Shoes
Prompt
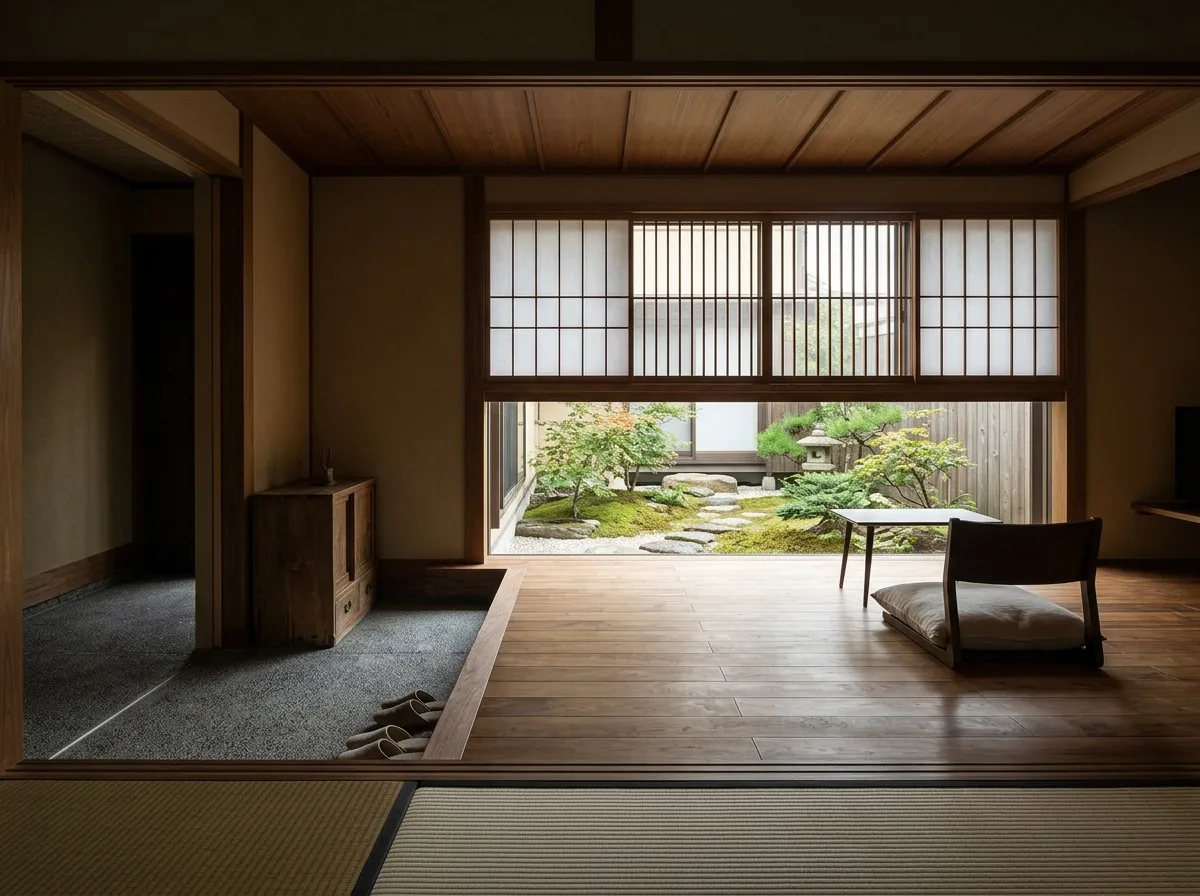
The entrance features a clear change in elevation, where shoes are removed, and all subsequent flooring materials—tatami, wood, or seamless dark terrazzo—are suitable for bare feet. Because of the bare feet, the design focus shifts from visual to tactile: the temperature of the floor, the texture of the wood, and the variations in softness and hardness underfoot. The ceiling is low, and the scale is restrained; the lobby does not aim for high ceilings but for stability. Openings use shoji screens or grilles to filter light, so there is no direct sunlight indoors; everything is diffused. The garden is at eye level, not requiring one to look up to see it. Furniture is low, aligning the view with the garden when seated. Shot from a seated height towards the garden, with the low ceiling, flooring materials, and diffused light all visible simultaneously. Avoid: no elevation change at the entrance, use of cold stone flooring, high-ceilinged spaces, strong direct light and shadows.
Translated from Chinese by AI.
Show the original prompt
玄關有一道明確的高差,鞋子在這裡脫下,之後所有的地坪都是可以赤腳踩的材質——榻榻米、木地板或無縫的深色磨石。因為赤腳,設計的重點從視覺轉到觸感:地坪的溫度、木頭的紋理、腳下的軟硬變化。天花較低,尺度收斂,大廳不追求挑高而追求安定。開口用障子或格柵過濾光線,室內沒有直射光,一切是漫射的。庭院在視線的水平高度而不是抬頭才看得到。家具低矮,坐下之後視線與庭院對齊。從坐姿高度往庭院拍攝,低天花、地坪材質與漫射光同時可見。避免:玄關沒有高差、地坪使用冰冷石材、空間做成挑高、光線出現強烈直射與陰影。




