Text-to-Image
Interior Design
通用
Organic Curves · Indoor-Outdoor Boundary: Curved Floor-to-Ceiling Windows
Prompt
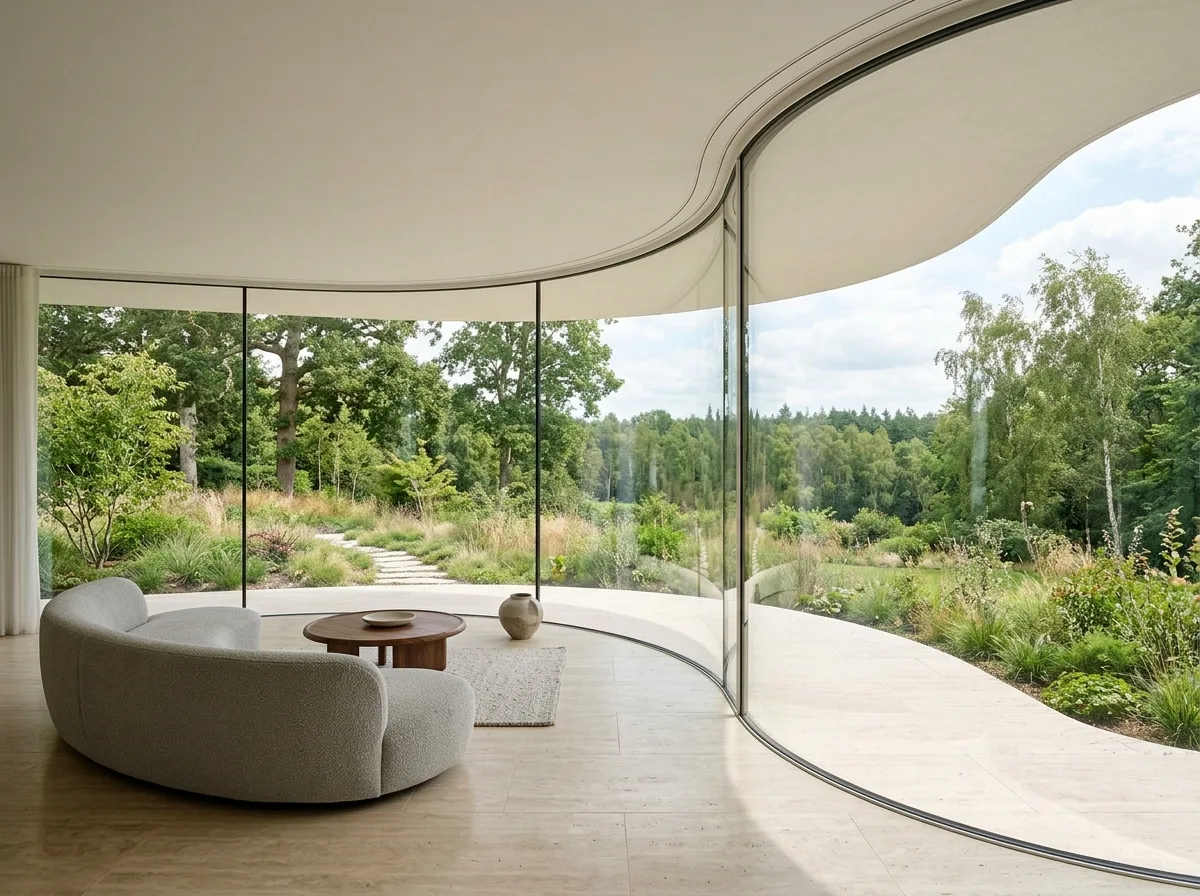
The living space of an organic-curve residence, looking from the interior to the exterior. A full-height curved glass wall follows the building's exterior curve, encompassing the garden and distant forest in a panoramic view. The ceiling edge extends outwards along the glass curve to form a deep outdoor eaves. The indoor and outdoor flooring is a continuous light-colored stone. Furniture is simple, allowing the curves to be the main focus. Avoid: the glass being divided into multiple flat panels by vertical mullions, creating sharp angles; the interior being cluttered with decorations and furniture; a clear break between the ceiling and the eaves; and a change in flooring material at the threshold.
Translated from Chinese by AI.
Show the original prompt
一棟有機曲線住宅的起居空間,從室內看向外。一整面弧形的落地玻璃順著建築外牆彎過去,把花園與遠方的樹林以全景的方式包進來;天花的邊緣跟著玻璃的弧線延伸出去成為戶外的深出簷,室內外的地坪是同一種淺色石材連續鋪過去。家具簡單,讓弧線成為主角。避免:讓玻璃被豎框分割成多片平板而出現折角、室內擺滿裝飾品與家具、天花與出簷之間有明顯斷開、地坪在門檻處換材質。




