Text-to-Image
Interior Design
通用
Exposed Concrete Precast Slabs: Bolt Holes as Divisions
Prompt
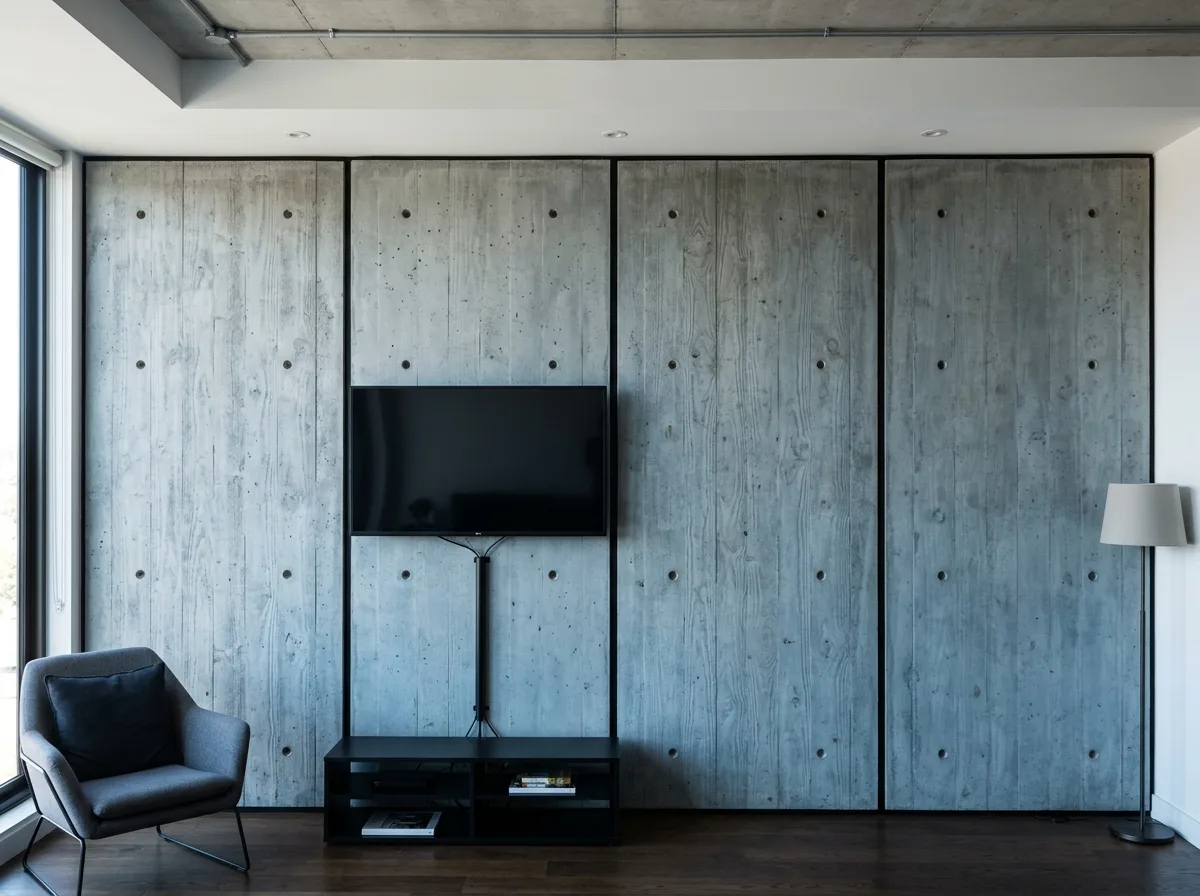
The main wall is made of precast fair-faced concrete panels, divided into four pieces, each 1500mm wide and extending to the ceiling. The panel surfaces retain the wood grain of the formwork and regularly arranged tie rod holes, 20mm in diameter and 15mm deep, forming a grid at 900mm intervals, which is the only decoration on the wall. A 15mm actual gap is left between panels, revealing the black backing behind. The concrete color is a cool grey with a hint of blue, with natural color variations and air bubbles on the surface. The TV is directly mounted on one of the panels, without any recesses or embellishments, and its cables are routed into an exposed black metal cable tray, dropping vertically to the floor. Avoid: concrete being painted or having a glossy protective finish, tie rod holes being filled, adding wooden or stone elements, or cables being completely hidden.
Translated from Chinese by AI.
Show the original prompt
主牆是清水混凝土的預鑄板,分成四片,每片寬 1500mm、高到天花。板面保留模板的木紋與規則排列的繫件孔,孔徑 20mm,深 15mm,以 900mm 的間距形成一個網格,是牆上唯一的裝飾。板與板之間留 15mm 的實縫,看得見後方的黑色襯底。混凝土的顏色是帶青的冷灰,表面有自然的色差與氣泡。電視直接掛在其中一片板上,不做任何凹槽或修飾,線路收進一支外露的黑色金屬線槽,垂直落到地面。避免:混凝土塗裝或做防護亮面、填平繫件孔、加入木作或石材元素、線路完全隱藏。




