Text-to-Image
Interior Design
通用
Modern Office · Focus Booths and Third Spaces
Prompt
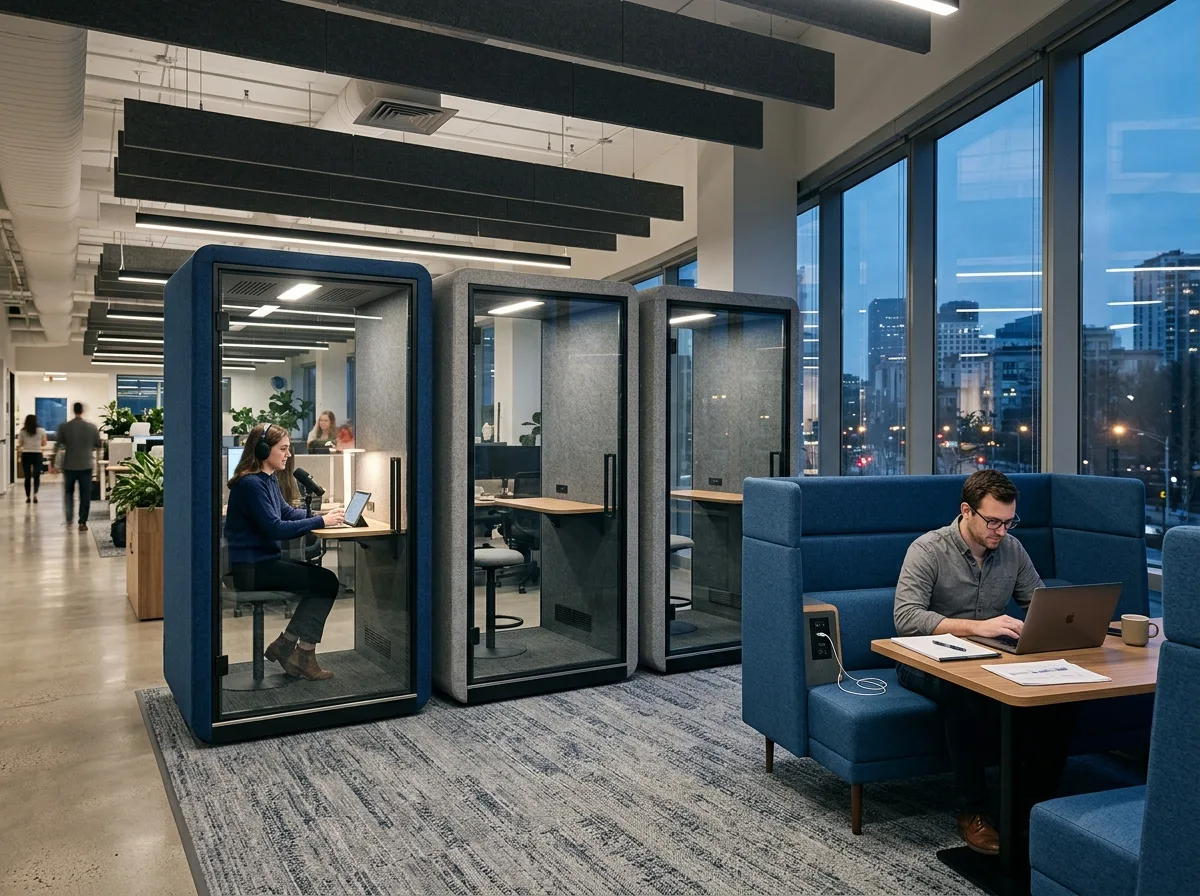
A transitional zone at the edge of an open area. Three single soundproof pods are placed side by side, covered with dark blue and gray acoustic fabric, with glass doors on the front. Each pod contains a small table, a chair, and a lamp; in one of them, a person is talking with headphones on. Next to them is a row of high-backed sofa booths by the window, with a table height suitable for laptops and power outlets on the side; one person is revising a draft there. A small rug on the floor defines this area. The ceiling is made of acoustic panels. Avoid: making the pods fixed partition walls, omitting power outlets and workable tables, separating the lounge area from the work area with walls, having no lighting and ventilation inside the pods.
Translated from Chinese by AI.
Show the original prompt
一段開放區邊緣的過渡地帶。三個單人隔音艙並排放置,外覆深藍與灰的吸音織品,正面是玻璃門,裡面各有一張小檯面、一張椅與一盞燈;其中一間有人戴著耳機在講話。旁邊是一排靠窗的高背沙發卡座,桌面高度可以放筆電,側邊有插座;一個人正在那裡改稿。地上一小塊地毯界定這一區。天花是吸音板。避免:把艙體做成固定的隔間工程、省略插座與可工作的檯面、把休息區與工作區用牆隔開、讓艙內沒有照明與換氣。




