Text-to-Image
Architecture
通用
Darkness as material: decide where not to illuminate first
Prompt
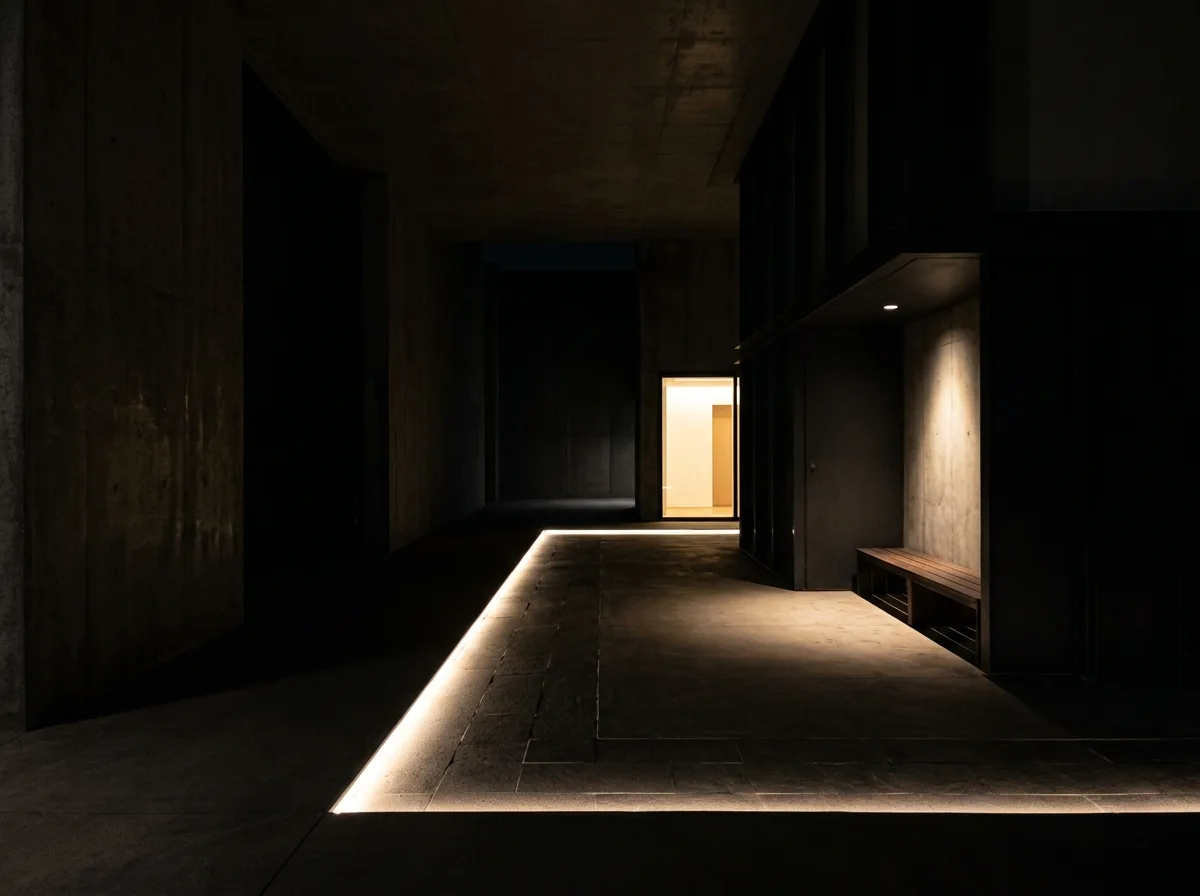
A night-time semi-outdoor space where the design starts not by placing light fixtures, but by first deciding which areas must remain dark. Large areas of walls, the deep ceiling, and side passages are deliberately kept at low brightness, forming a continuous and calm dark field. Light only appears in three necessary positions: the floor circulation path, a seating area, and the opening leading to the next space. The shapes of these illuminated areas are precisely controlled, with clear edges that do not spill into the dark field. Because the dark area is large and pure enough, a small amount of light is sufficient to define the direction and hierarchy of the entire space. Color temperature is warm white.
Avoid: Brightening the dark field, adding decorative light points, allowing the edges of the bright areas to blur and spread, brightening the entire space uniformly.
Translated from Chinese by AI.
Show the original prompt
一個夜間的半戶外空間,設計的起點不是配置燈具,而是先決定哪些區域必須維持黑暗。畫面中大面積的牆體、天花深處與側翼通道被刻意留在低亮度,形成連續而沉穩的暗場;光只出現在三個必要的位置:地坪的動線、一處座椅區、以及通往下一個空間的開口。這些亮區的形狀被精確控制,邊緣清楚,不溢散到暗場中。因為暗的面積夠大且夠純淨,少量的光就足以定義整個空間的方向與層次。色溫暖白。避免:補亮暗場、增加裝飾性的光點、讓亮區的邊緣模糊擴散、把空間整體提亮。




