Text-to-Image
Interior Design
通用
Escape Stairwells: Designing with Regulations
Prompt
Emergency Stairwell: Designing a Code-Required Space
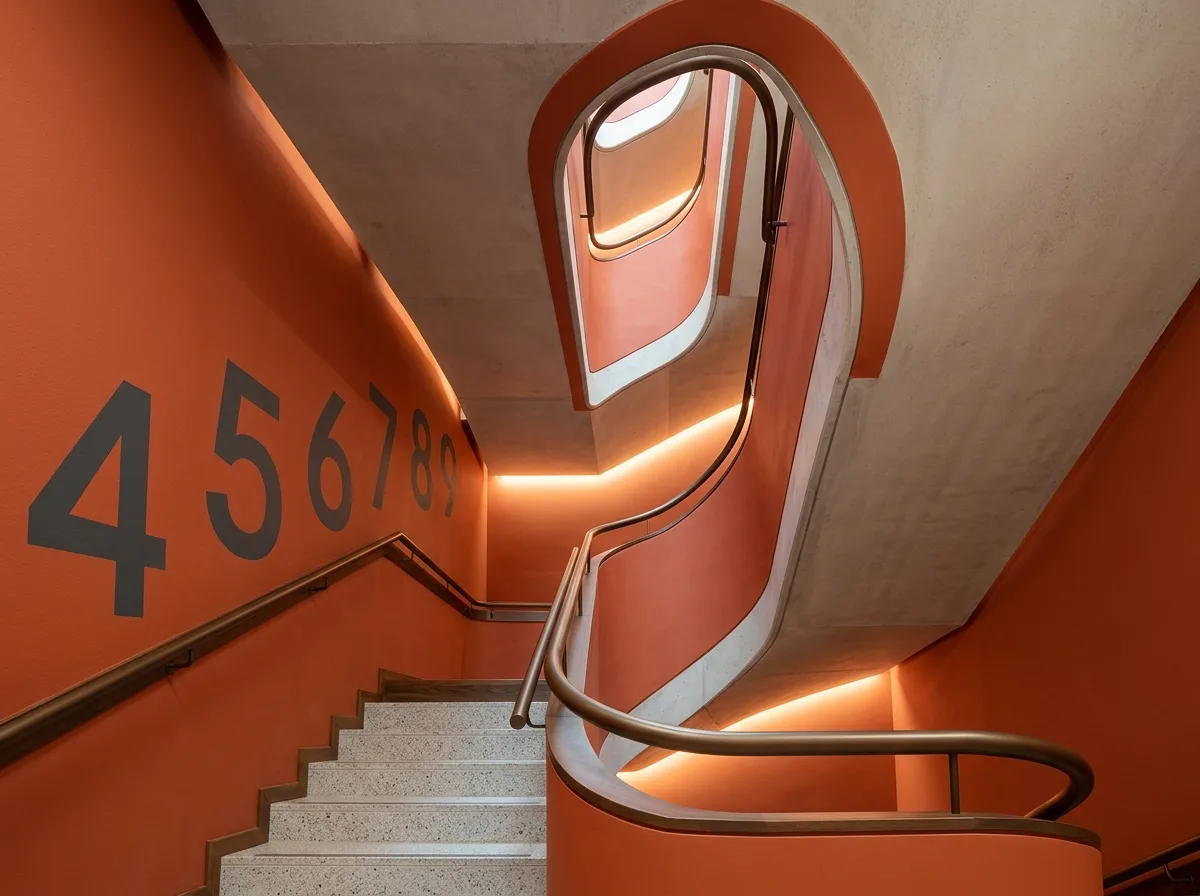
The stairwell is usually the ugliest part of the entire building—exposed concrete, green metal railings, and harsh fluorescent lights. This one is handled in reverse: the walls are painted a saturated color, running from top to bottom, making the stairwell the most characterful space in the building; floor numbers are treated directly on the wall in an extra-large scale, serving both identification and graphic purposes; the handrail is a simple round tube but chosen for a comfortable diameter and warm finish; lighting comes from indirect wall light rather than ceiling fluorescent tubes. The tread material is non-slip but not rough. Because it's attractive, guests are willing to take the stairs instead of the elevator on every floor. Shot from a low angle looking up the stairwell, the continuous color, extra-large floor numbers, and rotating stair sections are all visible.
Avoid: Exposed concrete and green metal fixtures, exposed fluorescent light tubes, small floor number signs, dark spaces that deter entry.
Translated from Chinese by AI.
Show the original prompt
樓梯間通常是整棟建築最醜的地方——裸露的水泥、綠色的鐵欄杆、刺眼的燈管。這一座反過來處理:牆面刷上一個飽和的顏色,從上到下貫穿,梯間因此成為建築裡最有性格的空間;樓層數字用超大的尺度直接處理在牆上,兼具識別與圖像性;扶手是簡單的圓管但選了合手的直徑與溫暖的塗裝;照明來自牆面的間接光而不是天花的燈管。踏面材質止滑但不粗糙。因為好看,住客願意走樓梯而不是每層都搭電梯。從梯間往上仰角拍攝,顏色的貫穿、超大的樓層數字與旋轉的梯段同時可見。避免:保留裸露水泥與綠色鐵件、使用外露日光燈管、樓層數字為小型標示牌、空間陰暗使人不願進入。




