Text-to-Image
Interior Design
通用
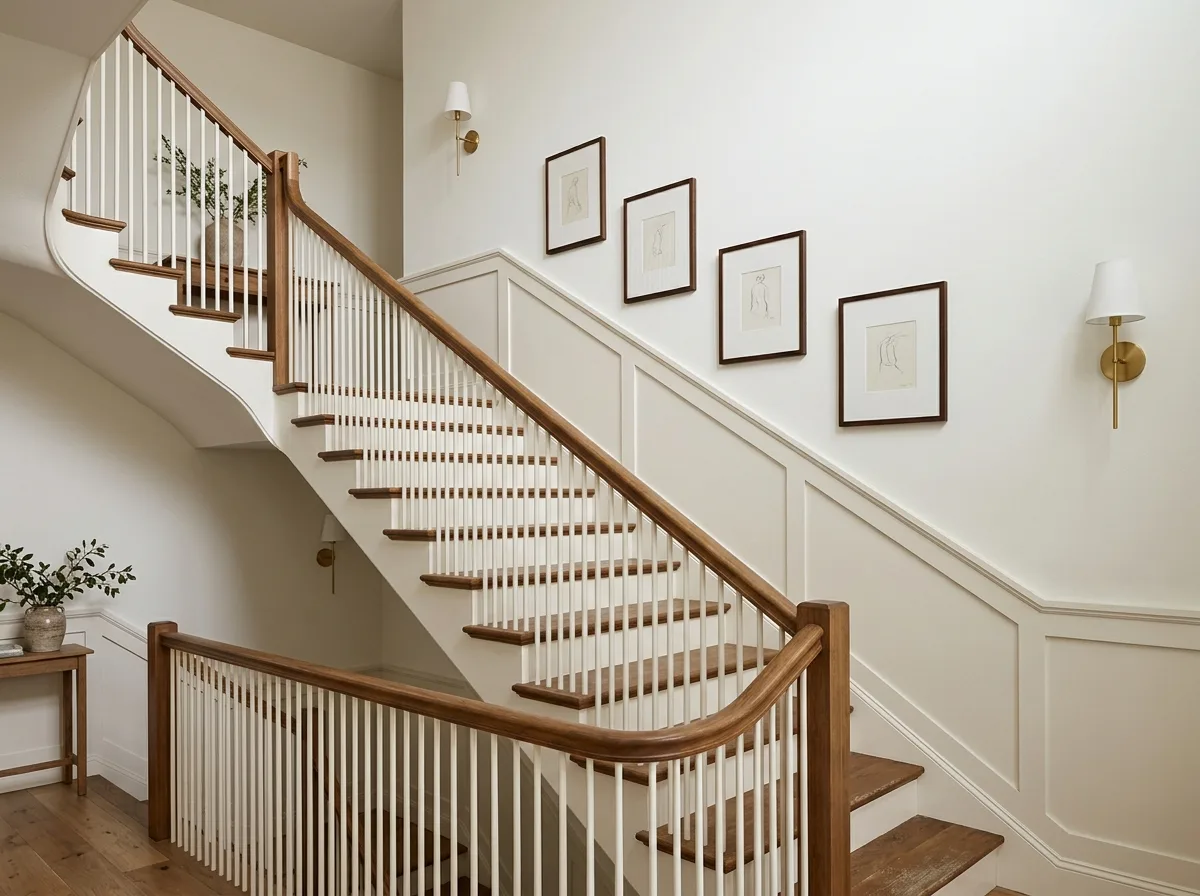
New Traditional・Stairwell: Thin Balusters and White Space Wall
Prompt
A new traditional staircase. The staircase is of traditional wooden construction: solid wood treads, closed stringers, and a wooden handrail at the top, but the baluster uprights are extremely slender, closely and regularly spaced, making the overall structure light. The stringers, balusters, and wall wainscoting are all painted the same warm white, with only the handrail and treads retaining a medium brown wood tone. The wall features continuous wainscoting following the slope of the stairs, with moldings simplified to a single flat frame. The upper wall is largely left blank, with only three to four identically sized, simply framed artworks hung at equal intervals along the diagonal line of the stairs. The ceiling is completely left white. Lighting consists of two simple brass wall sconces on the wall.
Avoid: using turned balusters with spherical finials and carved newel posts, covering the walls with dense paintings, adding ceiling moldings and pendant lights, allowing the woodwork and wall colors to differ.
Translated from Chinese by AI.
Show the original prompt
一個新傳統的樓梯間。樓梯是傳統的木構形式:實木踏板、封閉的側板、上方的木扶手,但欄杆的直桿斷面極細、間距密而規律,整體輕盈。側板、欄杆與牆面的護牆板全部漆成同一種暖白,只有扶手與踏板保留中褐的木色。牆面沿著樓梯的斜度做出連續的護牆板,線腳簡化為單道平框。上方的牆面大片留白,只掛三到四幅尺寸相同的素框畫作,沿著樓梯的斜線等距排列。天花完全留白。照明是牆面上的兩盞簡潔黃銅壁燈。避免:使用車枳圓球欄杆與雕花端柱、把牆面掛滿密集的畫、加入天花線腳與吊燈、讓木作與牆面顏色不同。




