Text-to-Image
Interior Design
通用
Sound Lock Antechamber: Buffer Between Two Doors
Prompt
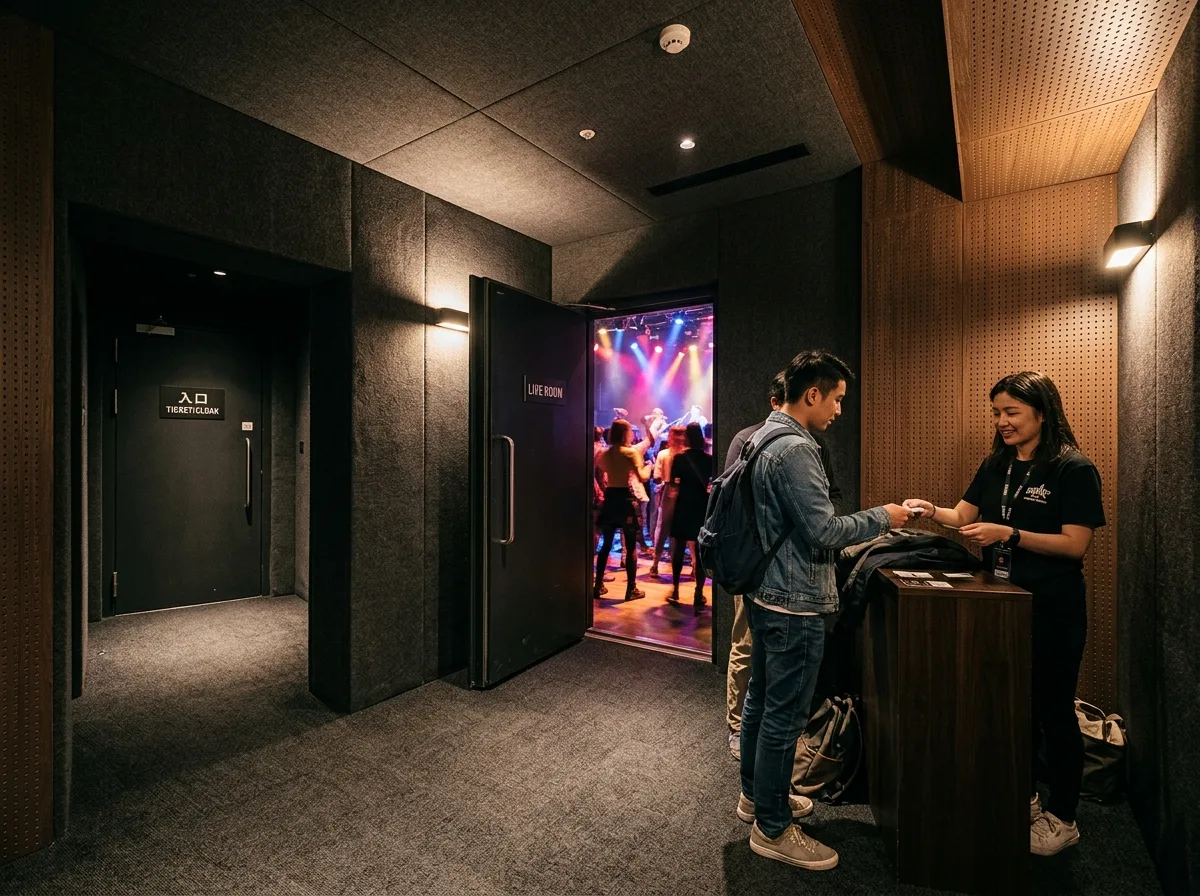
Between the entrance and the main space, create a transitional small room of about 3x3 meters, with two heavy soundproof doors at the front and back, which will not open simultaneously. All four walls and the ceiling of the small room are covered with sound-absorbing material, either thick dark velvet fabric or perforated panels, and even the floor is covered with sound-absorbing carpet. Therefore, when standing inside, the street noise outside and the music inside are suppressed to a very low level, and human voices can be heard clearly. This is also the location for ticket checking and coat check, with a narrow counter along the wall. The lighting is dimmer than outside but brighter than inside, serving as an intermediate value for eye adaptation. The image shows the inner door half-open, with light and sound spilling out from the gap. Avoid: only one door, the small room being too small to accommodate people flow, using hard materials on surfaces, the two doors being directly aligned.
Translated from Chinese by AI.
Show the original prompt
入口與主空間之間設一個約 3x3 公尺的過渡小室,前後各一道厚重的隔音門,兩道門不會同時開啟。小室的四面牆與天花全部包覆吸音材,是厚的深色絨布或穿孔板,連地坪都鋪吸音地毯,所以站在裡面時外面的街聲與裡面的音樂都被壓到很低,人聲聽得清楚。這裡也是驗票與寄物的位置,牆邊有一道窄檯。照明比外面暗、比裡面亮,是眼睛適應的中間值。畫面呈現內側的門打開一半,光與聲從縫裡湧出來。避免:只設一道門、小室做得太小容不下人流、表面使用硬質材料、兩道門正對成一直線。




