Text-to-Image
Architecture
通用
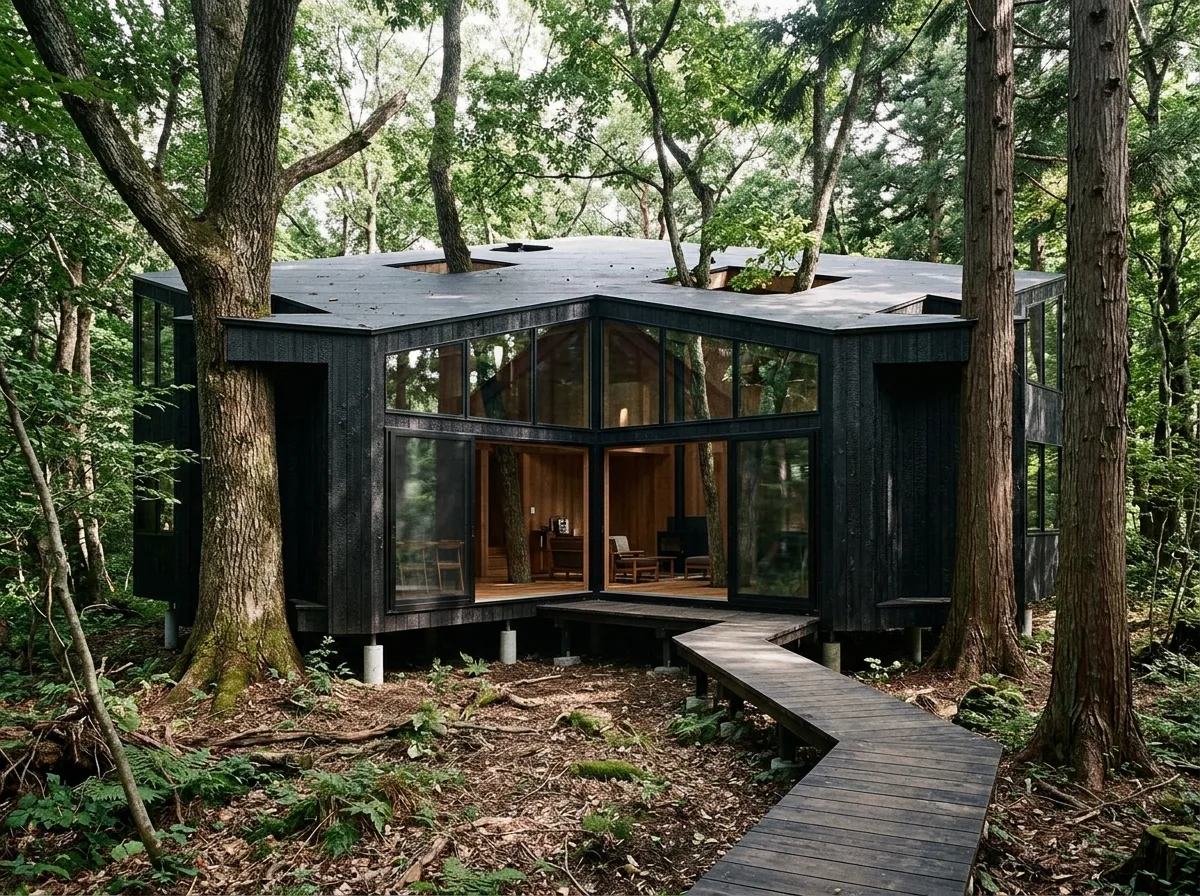
Minimal Disturbance in the Forest: Avoiding every tree
Prompt
A residence built in a dense forest, with an intentionally irregular polygonal plan. Each turn is designed to avoid an existing tree, so in several places, the concave corners of the exterior walls are less than 800mm from tree trunks. The building is elevated 600mm above the ground, supported by point foundations, without a continuous foundation slab, thus tree roots are unaffected. The exterior walls are dark carbonized wood, almost invisible in the forest; windows are large floor-to-ceiling glass, reflecting the surrounding tree trunks. The roof is flat, with several cutouts made for tree canopies. The ground maintains its original leaf litter layer. Avoid: plan made as a regular rectangle, trees on the site cut down, building directly on the ground, light-colored exterior walls.
Translated from Chinese by AI.
Show the original prompt
一棟建在密林中的住宅,平面刻意做成不規則的多邊形,每一個轉折都是為了避開一棵既有的樹,因此有幾處外牆的凹角距離樹幹不到 800mm。建築架高於地面 600mm,由點狀基礎支撐,不做整片的基礎板,樹根因此不受影響。外牆是深色的碳化木,在林中幾乎隱形;窗是大面積的落地玻璃,反射周圍的樹幹。屋頂是平的,有幾處為了樹冠而做出缺口。地面保持原有的落葉層。避免:平面做成方正的矩形、砍除基地上的樹、建築直接落在地面、外牆使用淺色。




