Text-to-Image
Interior Design
通用
Integrated Headboard Functionality
Prompt
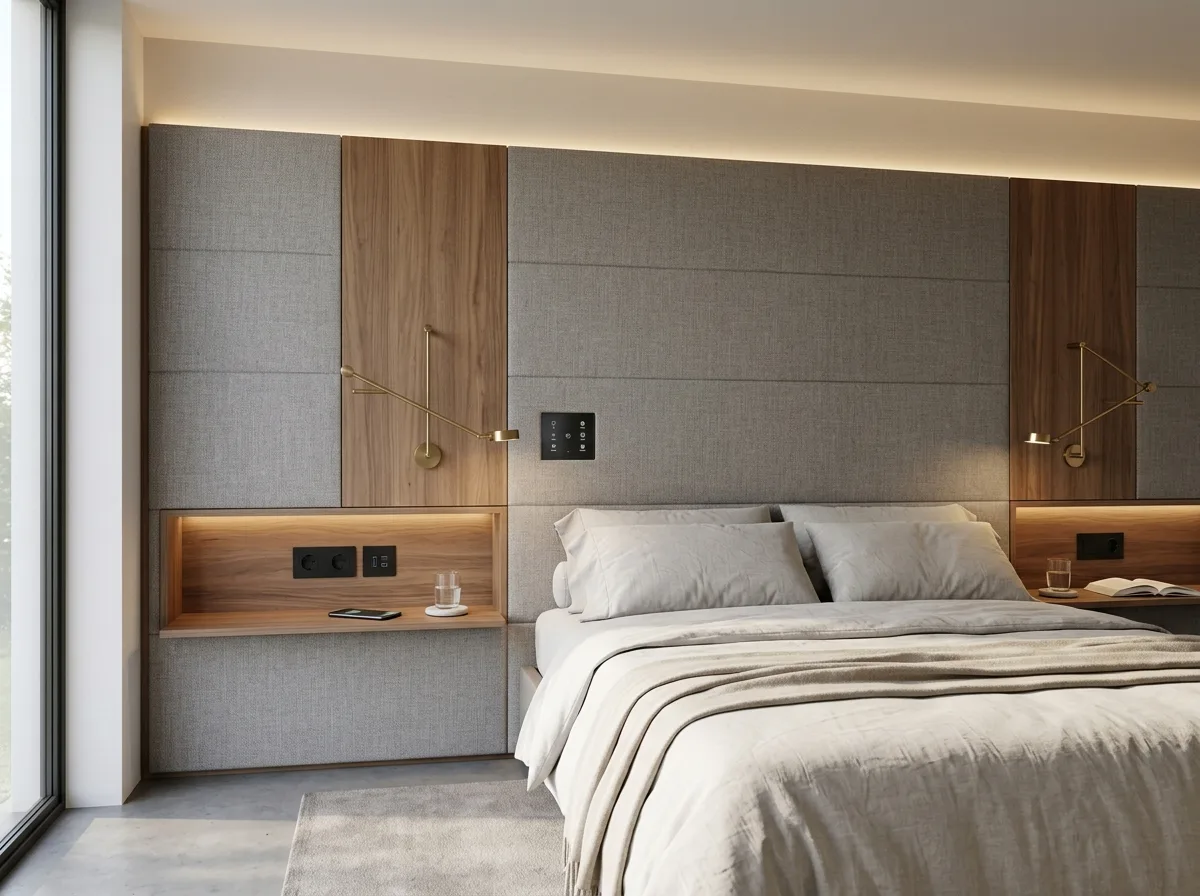
A headboard wall that integrates all functions. This wall extends from floor to ceiling and is wider than the bed on both sides, with a surface of fabric soft-padding or wood. Integrated elements include: an adjustable reading light on each side, extending from the wall with a hidden arm; two embedded power outlets and charging ports; a flush control panel; shallow recessed niches carved into the wall on both sides, replacing bedside tables, for placing phones and water glasses; and indirect lighting hidden along the upper edge of the soft-padding. Thus, no furniture is needed on either side of the bed, leaving the floor completely clear. The image should show the overall view of this wall and a close-up of the recessed niches.
Avoid: using freestanding bedside tables that occupy floor space, exposing power outlets and cables, using ordinary table lamps instead of embedded reading lights, having a headboard width equal only to the bed width.
Translated from Chinese by AI.
Show the original prompt
一面把所有機能整合進去的床頭牆。這面牆從地做到天花、寬度超過床的兩側,表面是布料軟包或木作。整合進去的東西包括:兩側各一盞可調角度的閱讀燈,以隱藏的臂桿從牆面伸出;兩個嵌入的插座與充電孔;一片齊平的控制面板;兩側牆面挖出的淺凹槽取代床頭櫃,可以放手機與水杯;以及一道藏在軟包上緣的間接光。因此床的兩側不需要任何家具,地面完全淨空。畫面呈現這面牆的整體與凹槽的近景。避免:使用獨立的床頭櫃占據地面、讓插座與線材外露、使用一般的檯燈取代嵌入式閱讀燈、讓床頭板的寬度只等於床寬。




