Text-to-Image
Architecture
通用
Herzog & de Meuron | Gabion Entrance: The Breathing Rubble Wall
Prompt
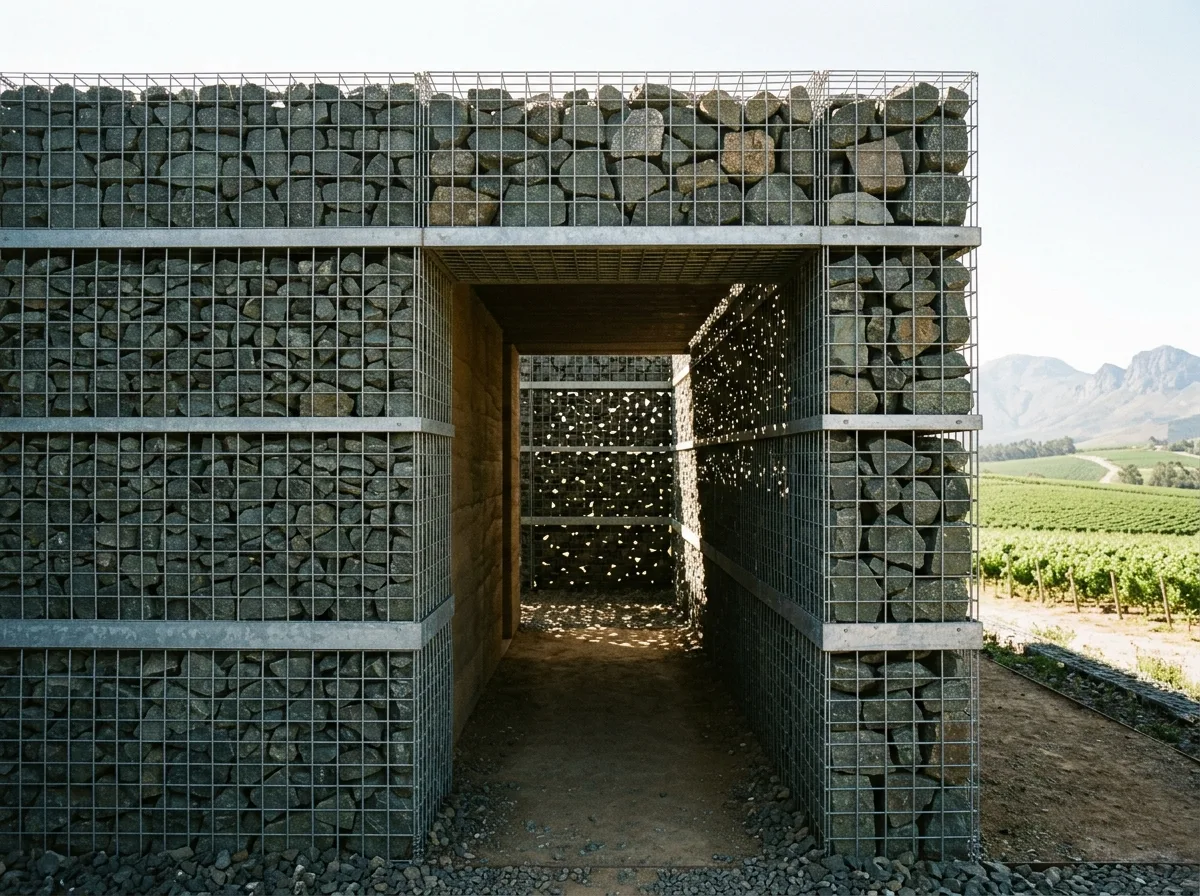
The building's exterior walls are metal gabions filled with local basalt碎石, with the size of the stones and the density of the filling deliberately varied at different locations: densely packed where shading is needed, loosely packed where ventilation and light are desired, allowing light to penetrate through the stone gaps to form point-like light spots indoors. The wall simultaneously serves as structure, sunshade, and filter. The entrance is a completely hollowed-out passage in the center of the volume, with exposed gabion wall sections on both sides, allowing people to closely observe the relationship between stone and mesh as they pass through. The stone is dark grey-green, and the metal mesh is galvanized. Surrounded by vineyards and distant mountains. Shot from outside the passage looking inward in strong daylight, clearly showing the varying density and light transmission of the wall. Avoid: uniform gabion filling, adding door panels to the passage, using crushed bricks or artificial stone, overly fine metal mesh.
Translated from Chinese by AI.
Show the original prompt
建築的外牆為填滿當地玄武岩碎石的金屬石籠,石塊的大小與填充的密度在不同位置刻意變化:需要遮光處填密實,需要通風與光線處填鬆散,光因此穿過石縫在室內形成點狀的光斑,牆同時是結構、遮陽與過濾器。入口是量體中央一段被完全掏空的通道,兩側是石籠牆的斷面,人穿過時可以近距離看見石與網的關係。石為深灰綠色,金屬網為鍍鋅。周圍為葡萄園與遠山。日間強光下從通道外向內拍攝,牆的疏密與透光的差異清楚。避免:石籠填充均一、通道加設門扇、石材改用碎磚或人工石、金屬網過細。




