Text-to-Image
Architecture
通用
Jia Gan Shi (Lever Stone): How the Pillars Stand Firm
Prompt
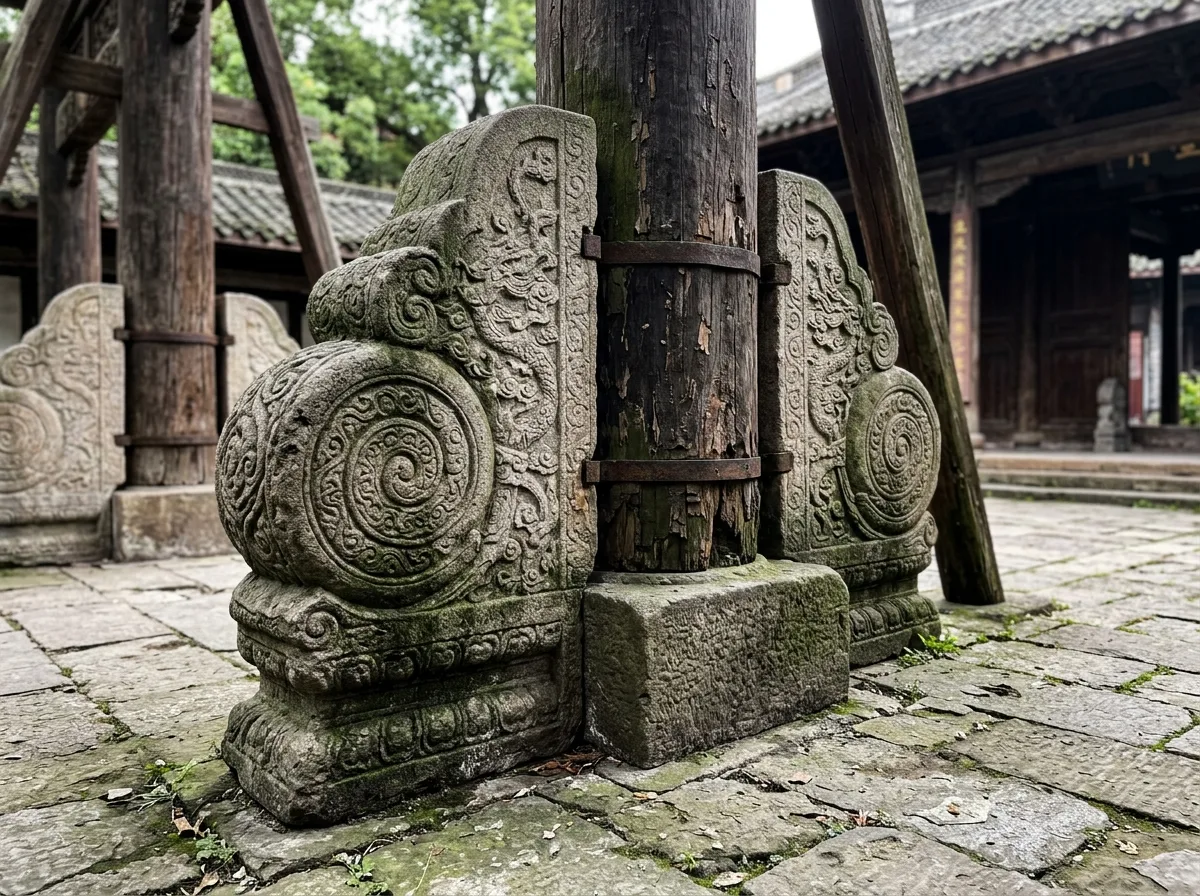
A close-up detail of the column base of a paifang. Because a paifang is a thin facade with no houses in front or behind to support it, the column bases must rely on additional components for stability. In the image, each column is tightly gripped on both its front and back sides by a heavy 'jia gan shi' (clamping stone), approximately one meter high and thirty centimeters thick. The upper ends of these stones are shaped with cloud patterns or sloped finishes, and their surfaces feature shallow relief carvings. Below the 'jia gan shi' is a solid square column plinth, buried in the ground. Some designs add a pair of 'bao gu shi' (drum-holding stones) on the outer side of the 'jia gan shi', with spiral patterns carved on their round drum surfaces. These components serve as both structure and decoration. The stone surfaces show wear and moss. Avoid: depicting columns directly inserted into the ground without clamping, omitting column plinths and 'bao gu shi', making the 'jia gan shi' thin and light, using metal supports.
Translated from Chinese by AI.
Show the original prompt
一座牌坊柱腳的細部近景。因為牌樓是一片單薄的立面,前後方向沒有房屋可以支撐,柱腳必須靠額外的構件才能穩定。畫面中每根柱的前後兩側各有一塊厚重的夾杆石緊緊夾住柱身,石塊高約一公尺、厚達三十公分,上端做成雲紋或斜面收頭,表面有淺浮雕;夾杆石的下方是一整塊方形的柱礎,埋入地面。有些做法在夾杆石的外側再加一對抱鼓石,圓形的鼓面上刻著螺旋紋。這些構件同時是結構也是裝飾。石面有磨損與青苔。避免:把柱子畫成直接插入地面沒有夾持、省略柱礎與抱鼓石、把夾杆石做得輕薄、使用金屬支撐。




