Text-to-Image
Architecture
通用
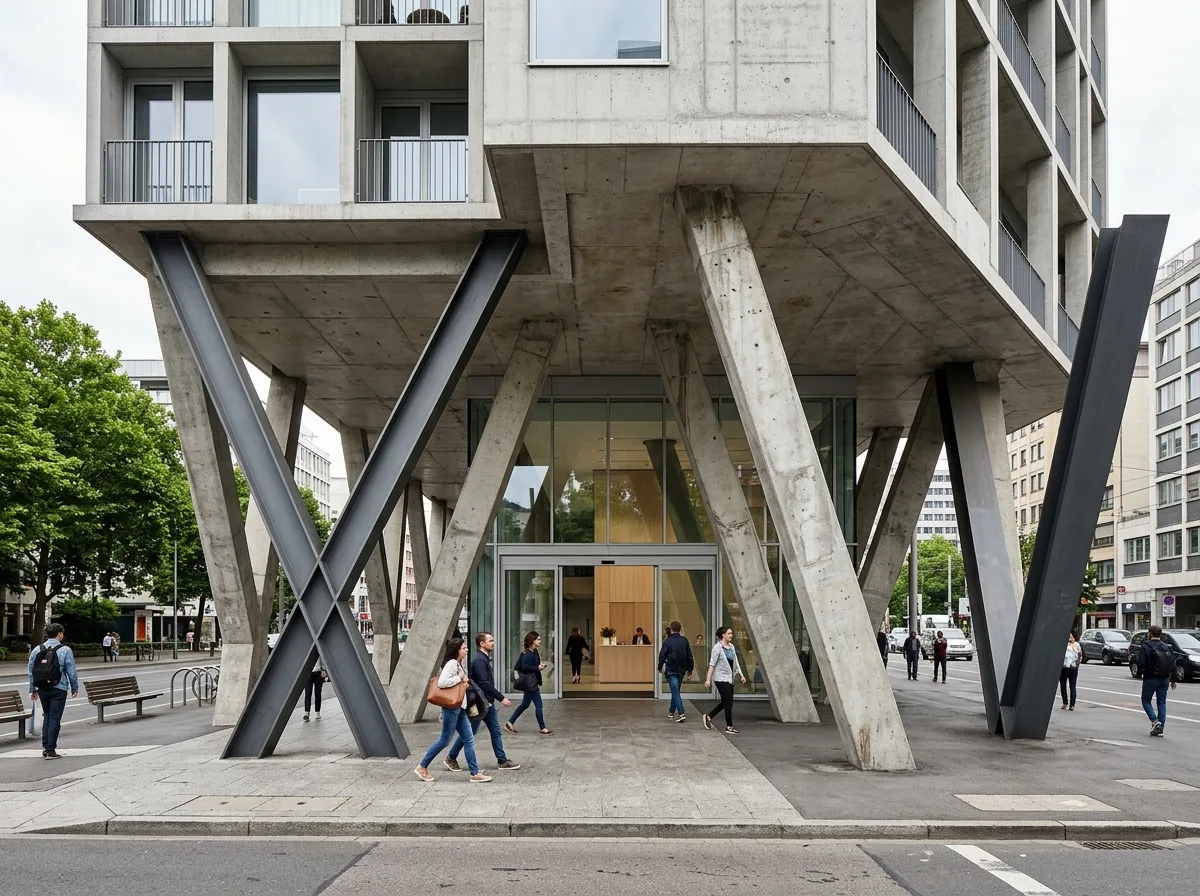
Inclined Columns and Exposed Structure
Prompt
The ground floor of a building. The upper floors are supported by several slanted columns at different angles, some single, some paired and crossing into a V-shape. The columns are made of fair-faced concrete or dark grey painted steel, directly exposed in the pedestrian space. Pedestrians walk between the slanted columns to enter the lobby. The structure becomes the main landscape feature at street level.
Avoid: using vertical, regular column rows; cladding the slanted columns into decorative shaped columns; having columns block the main entrance; making the structural relationship with the upper mass unclear.
Translated from Chinese by AI.
Show the original prompt
一棟建築的底層。支撐上方樓層的是幾根角度各不相同的斜柱,有的單獨、有的成對交叉成 V 字,柱子是清水混凝土或塗成深灰的鋼構,直接暴露在人行空間裡。行人從斜柱之間穿過進入大廳。結構成為街道層的主要景觀。避免:用垂直規整的柱列、把斜柱包覆成裝飾性的造型柱、讓柱子擋住主要入口、結構與上方量體的受力關係看不出來。




