Text-to-Image
Architecture
通用
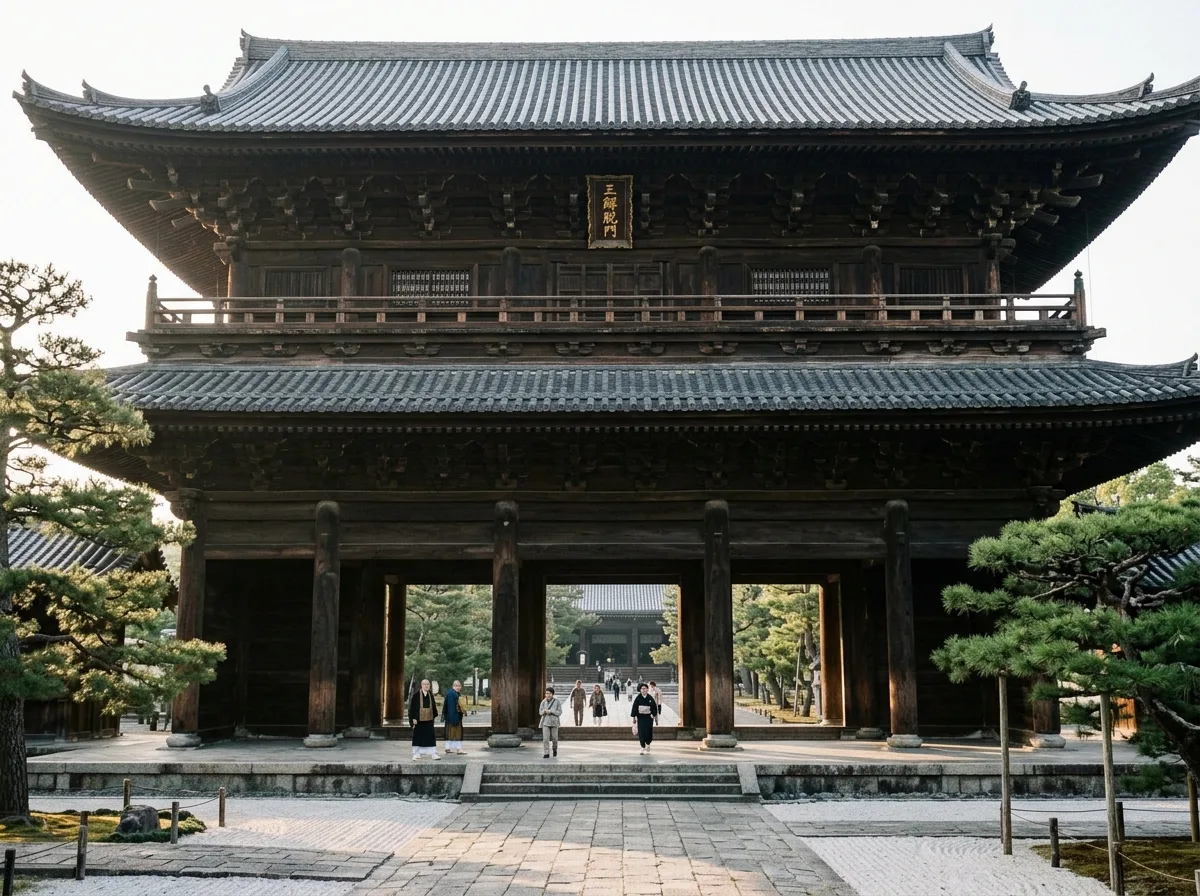
Tradition | Zen Sanmon: A Two-Story Gatehouse and the Void of Passage
Prompt
A massive two-story gatehouse on the central axis of a Buddhist temple complex: the lower level is completely open, with only thick round columns and traversable space, no walls or door panels; the upper level is an enclosed pavilion with a veranda and balustrade. People pass between the columns, simultaneously passing through a symbol of "emptiness"—the name of the gate itself refers to the three liberations. The wooden structure is made of dark zelkova wood, with massive column diameters, and layered bracket sets supporting deep eaves. The roof is covered with traditional tiles, with gently upturned ends. The ground is made of flagstones and earth. Surrounded by old pine trees and white sand. Shot slightly off-axis from the front in the soft, slanting light of early morning, with the column rows overlapping in perspective. Avoid: adding walls or door panels to the lower level, reducing column diameter, simplifying bracket sets, insufficient eave projection.
Translated from Chinese by AI.
Show the original prompt
伽藍中軸線上的巨大樓門:下層完全開放,只有粗大的圓柱列與可穿越的空間,沒有牆也沒有門扇;上層為封閉的樓閣,設有迴廊與勾欄。人從柱列之間穿過,同時通過的是一個關於「空」的象徵——門的名稱本身就指向三種解脫。木構為深色的欅木,柱徑巨大,斗栱層層出挑支撐深遠的屋簷。屋頂為本瓦葺,兩端起翹平緩。地面為石板與土。周圍為老松與白砂。清晨柔和的斜光下從正面稍偏軸拍攝,柱列在透視中疊合。避免:下層加設牆或門扇、柱徑縮小、斗栱簡化、屋簷出挑不足。




