Text-to-Image
Architecture
通用
Double Eaves: Two Layers of Roof on One Structure
Prompt
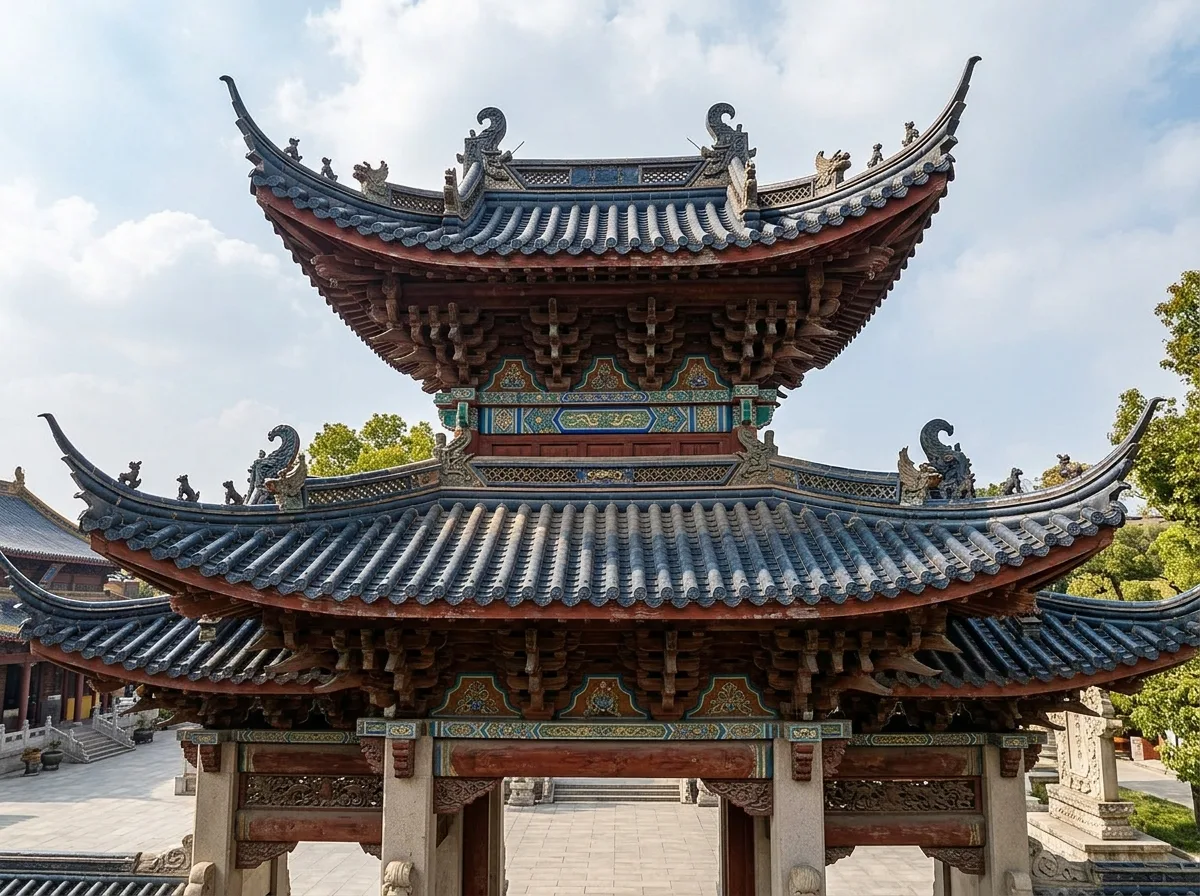
Detail of a paifang's main roof (minglou) employing the double-eave (chongyan) technique. The central, highest roof is not a single-layer roof, but rather two layers: the lower eave projects further outwards, while the upper layer is smaller and set back above it. Between the two layers is a short vertical surface, concealing a ring of dougong brackets and painted lintels. Thus, the roof's silhouette consists of two layers of upturned curves stacked together, creating extremely rich layering, and the shadows are also divided into upper and lower bands. The upturned eaves (yijiao) are present on both layers, with the upper layer being steeper and the lower layer gentler. The tile work consists of cylinder tiles (tongwa) and drip tiles (dishui), with mythical beasts arranged in sequence on the ridge. This technique enhances both the mass and height of the main roof. Avoid: making the roof single-layered, making the two layers the same size, eliminating the dougong layer between the two layers, depicting the upturned eaves as straight and not upturned.
Translated from Chinese by AI.
Show the original prompt
一座採用重簷做法的牌樓明樓細部。中央最高的那一座樓不是單層屋頂,而是上下兩層:下層的簷口向外挑出較遠,上層較小並退縮在其上,兩層之間有一段短短的垂直面,裡面藏著一圈斗栱與彩畫的額枋。因此屋頂的輪廓是兩層起翹的曲線疊在一起,層次極為豐富,陰影也分成上下兩道。翼角的起翹在兩層都有,上層較急、下層較緩。瓦作是筒瓦與滴水,脊上有走獸依序排列。這種做法把明樓的分量與高度都提高。避免:把屋頂做成單層、讓兩層的大小相同、消除兩層之間的斗栱層、把翼角畫成平直不起翹。




