Text-to-Image
Architecture
通用
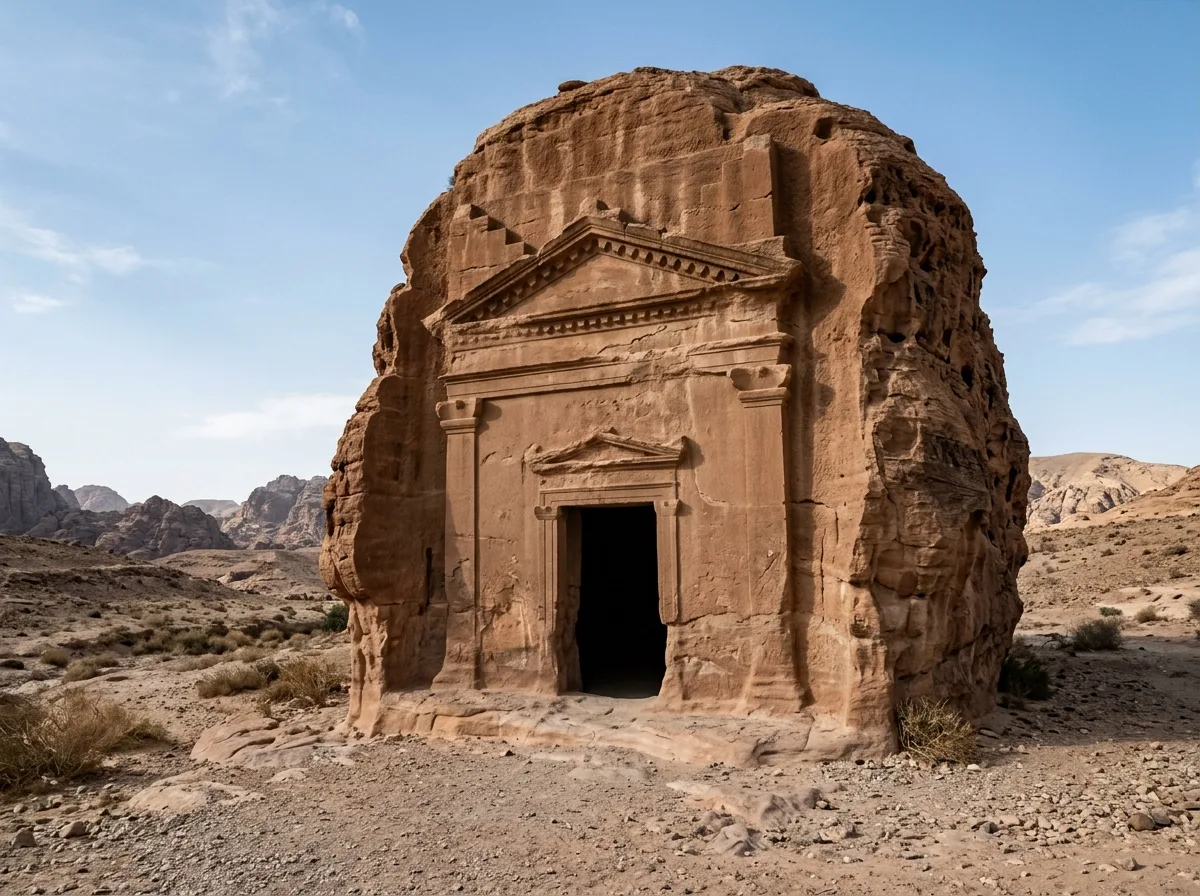
Tomb Facade: Doors Carved Directly into the Mountain Face
Prompt
An isolated sandstone monolith, approximately 20 meters high, with one side carved into an architectural facade: at its center is a square doorway, flanked by simplified pilasters, topped by a stepped triangular pediment and a row of jagged decorative finials. These elements are not applied but carved subtractively from the entire rock, so their edges are continuous with the rock body. The details of the carving have been blunted and partially eroded by two millennia of wind and sand. The interior of the doorway is completely dark. The rest of the monolith is an unprocessed, naturally weathered surface. Avoid: depicting the facade as a standalone building, making the carving sharp and new, adding lighting inside the doorway, adding modern facilities nearby.
Translated from Chinese by AI.
Show the original prompt
一塊孤立的砂岩巨石,高約 20 公尺,其中一面被雕鑿成一個建築立面:中央是一道方形的門洞,兩側有簡化的壁柱,上方是階梯狀的三角形山花與一排鋸齒狀的收頭裝飾。這些元素不是貼上去的,而是從整塊岩石裡減法雕出來的,所以邊緣與岩體是連續的。雕刻的細部因為兩千年的風沙已經圓鈍,部分剝落。門洞內部是全黑的。巨石的其餘部分是未經加工的自然風化面。避免:把立面畫成獨立的建築、雕刻做得銳利如新、門洞內加入照明、周邊加入現代設施。




