Text-to-Image
Interior Design
通用
Wooden Grille Enclosure: An Enveloped Reception Area
Prompt
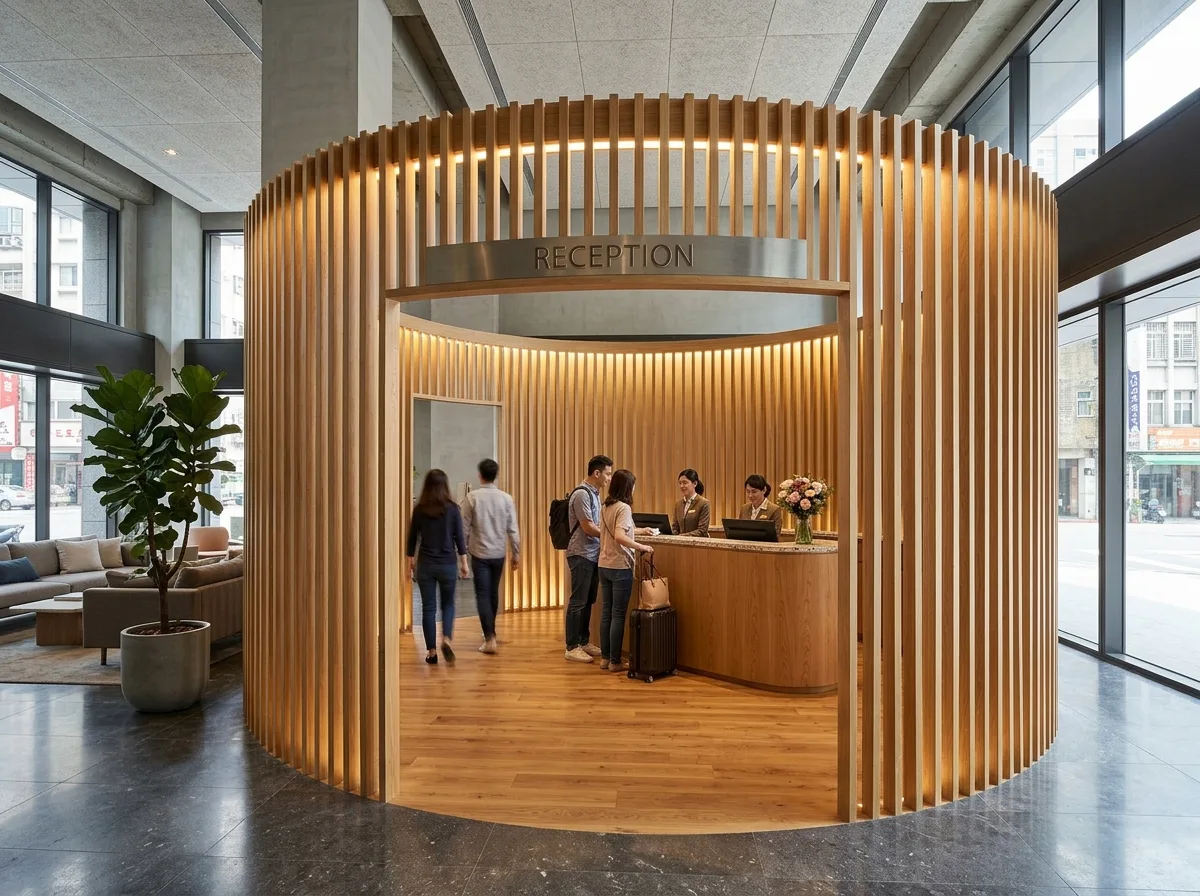
The hotel reception area is enclosed by a circle of wooden grilles, forming a semi-open space. The grilles are vertical solid wood strips, with a cross-section of 40x80mm and a spacing of 60mm, extending from the floor to a height of 2800mm, not reaching the ceiling. The grilles enclose a roughly circular area, with only two openings for entry and exit. The counter is located on the inner side of the circle, a curved wooden structure. Because of the gaps in the grilles, activities inside can be vaguely seen from the outside, but the line of sight is interrupted. Indirect lighting is hidden behind the grilles, with light filtering through the gaps. The flooring changes from the stone of the lobby to wooden floor. Avoid: grilles reaching the ceiling or being completely enclosed, spacing too wide losing privacy, forming a square, grilles painted dark.
Translated from Chinese by AI.
Show the original prompt
酒店接待區被一圈木格柵圍成一個半開放的空間:格柵是垂直的實木條,斷面 40x80mm,間距 60mm,從地面做到 2800mm 高,不到天花。格柵圍出一個平面接近圓形的區域,只在兩處開口讓人進出。櫃檯設在圓形的內側,是一道同樣弧形的木作。因為格柵有縫,從外面可以隱約看到裡面的活動,但視線是被打斷的。格柵後方藏著間接光,光從縫隙透出來。地坪從大堂的石材換成木地板。避免:格柵做到天花或完全封閉、間距過寬失去遮蔽、圍成方形、格柵漆成深色。




