Text-to-Image
Architecture
通用
Corner Unit: How to Account for the Extra Facade
Prompt
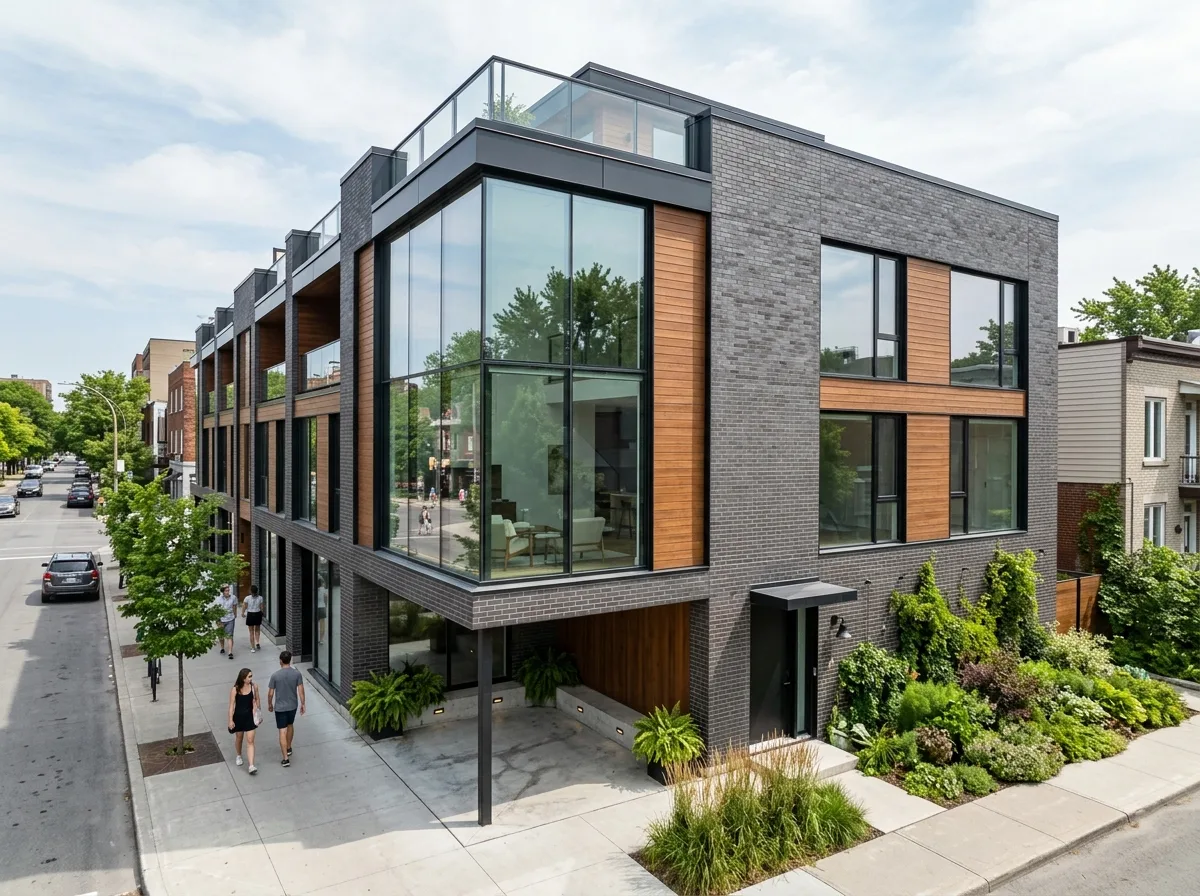
A corner unit at the end of a row of terraced houses, having two street-facing sides due to its corner location. The design deliberately avoids treating the side as secondary: the side facade continues the materials and opening rhythm of the front, but the proportions are adjusted to fewer, larger windows, and a frameless corner window spanning two floors is created at the corner, bringing in street views from both directions simultaneously. On the ground floor, the side has an independent secondary entrance and a small planting strip. The ground level at the corner is set back 1.5 meters, forming a small semi-outdoor space. Avoid: the side made into a solid wall without openings, different materials used on the side, the corner made into a curve, advertisements and equipment added to the side.
Translated from Chinese by AI.
Show the original prompt
一排連棟住宅末端的街角戶,因為位於轉角而擁有兩個臨街面。設計上刻意不把側面當成次要:側立面延續正面的材料與開口節奏,但比例調整成更少更大的窗,並在轉角處做一個貫穿兩層的無框轉角窗,把兩個方向的街景一起帶進來。一樓的側面有一道獨立的次入口與一小塊植栽帶。轉角處的地面層退縮 1.5 公尺,形成一個小小的半戶外空間。避免:側面做成沒有開口的實牆、側面使用不同材料、轉角做成圓弧、側面加裝廣告與設備。




