Text-to-Image
Architecture
通用
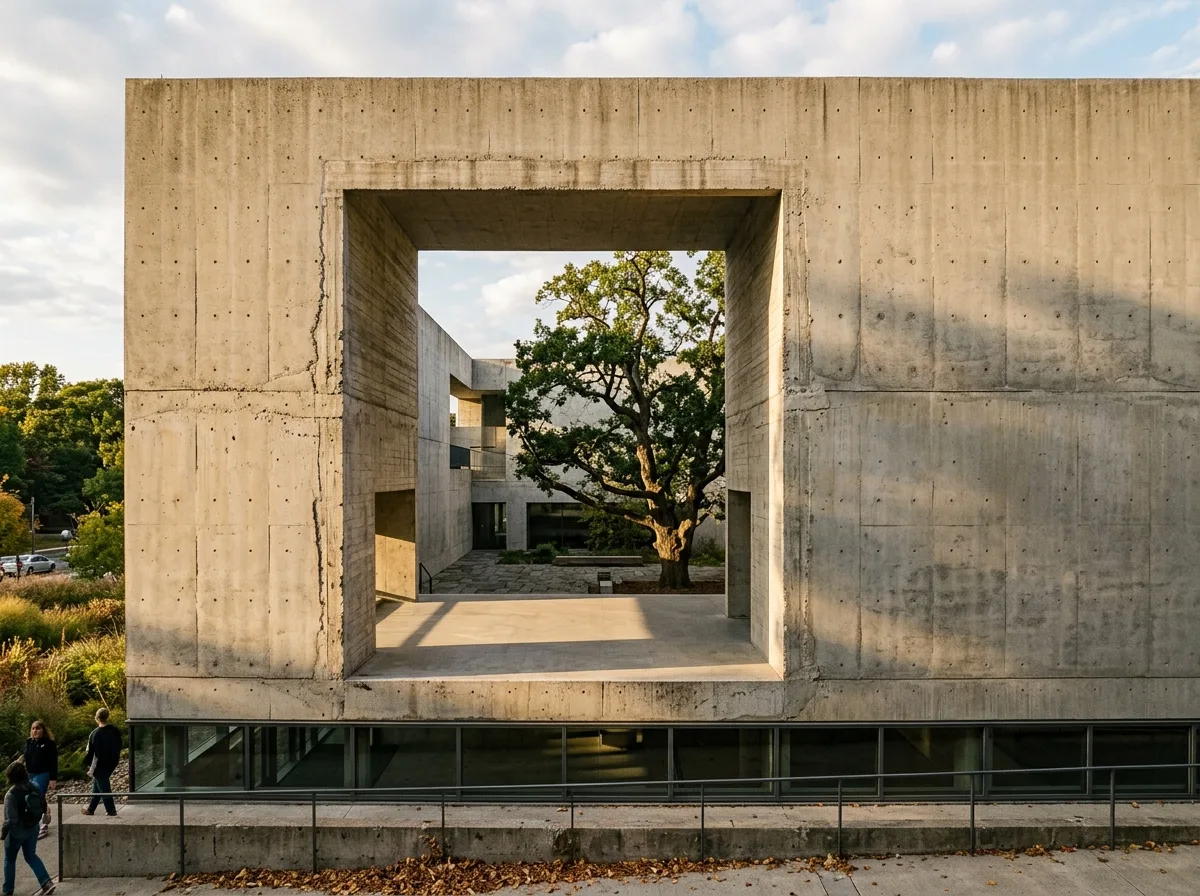
Concrete Frame View: A Chinese Window in a Public Building
Prompt
The facade of a contemporary public building features a large fair-faced concrete surface with a square opening 6 meters high and 4 meters wide. The opening has no glass; it is a truly permeable void, allowing views from the outside into the courtyard and an old tree behind. The edges of the opening are unfinished, directly exposing the concrete cross-section, revealing the formwork texture and tie holes. The rest of the facade is completely solid, with only a continuous horizontal long window near the ground. The materials are only concrete and dark metal. In the afternoon, the slanting sun casts the shape of the opening onto the interior floor. Avoid: the opening being fitted with a glass curtain wall, concrete being polished or painted, adding traditional decorative window patterns, the facade featuring regularly arranged square windows.
Translated from Chinese by AI.
Show the original prompt
一棟當代公共建築的立面,在大片清水混凝土上開一個高 6 公尺、寬 4 公尺的方形洞口,洞口沒有玻璃,是真正穿透的空洞,從外面可以看見後方的中庭與一棵老樹。洞口的邊緣不做收邊,直接是混凝土的斷面,看得見模板的紋理與繫件孔。立面其餘部分完全實心,只在近地面處開一道連續的水平長窗。材料只有混凝土與深色金屬。下午的斜陽把洞口的形狀投在內部的地坪上。避免:洞口裝設玻璃帷幕、混凝土做成粉光或塗裝、加入傳統的花窗圖案、立面出現規則排列的方窗。




