Text-to-Image
Architecture
通用
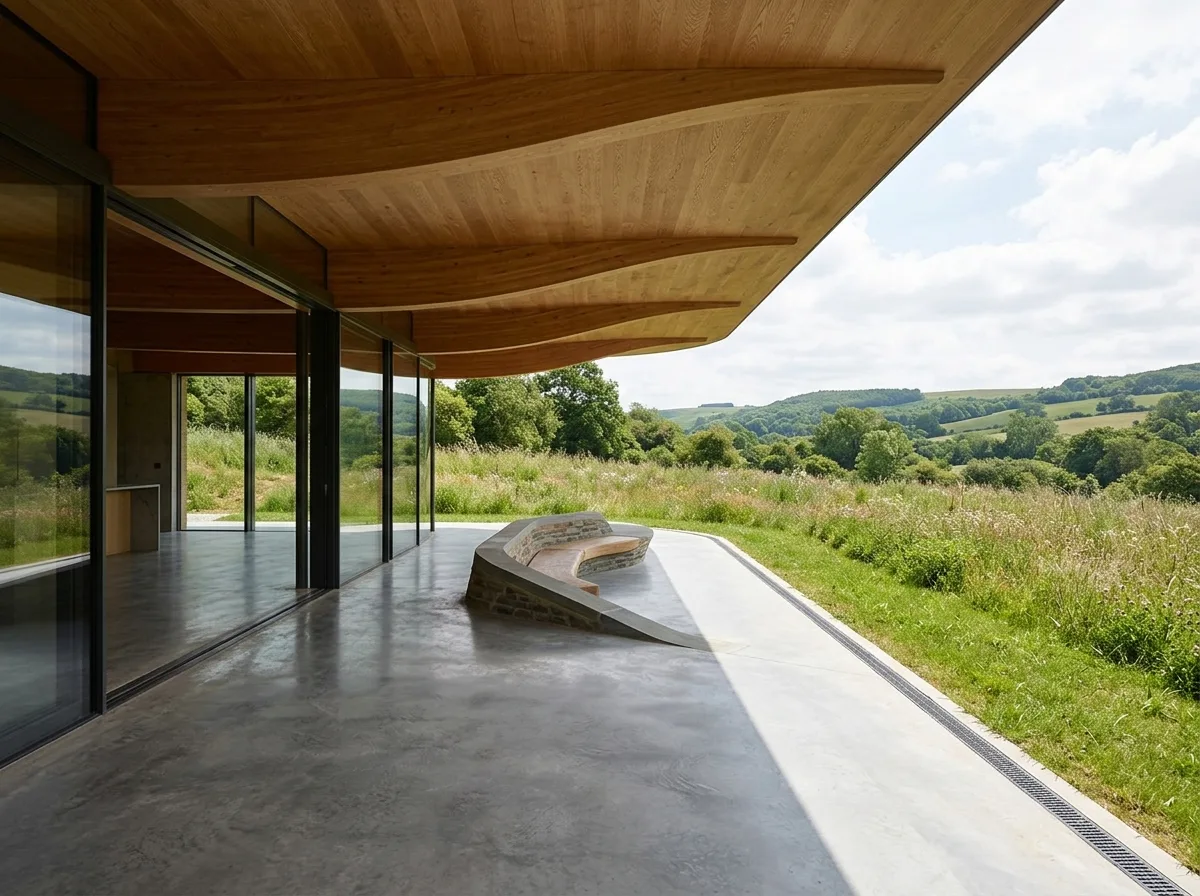
Organic Architecture · Semi-Outdoor: Shadows Cast by Extended Roof
Prompt
A semi-outdoor space of an organic building. The curved roof cantilevers out four to six meters, with a continuous fair-faced concrete or curved laminated timber soffit, casting a deep shadow on the ground. There are no columns, relying solely on the cantilever. The floor is polished concrete, continuous with the interior, extending out to meet the grass, with only a very narrow drainage channel at the junction. A set of low masonry seats growing out of the floor. In front is the complete landscape. Avoid: adding columns to support the cantilever, having different floor materials and elevations between indoor and outdoor, making the eaves very shallow, or placing typical outdoor furniture sets in the semi-outdoor area.
Translated from Chinese by AI.
Show the original prompt
一段有機建築的半戶外。曲面屋頂往外挑出四到六米,底面是連續的清水混凝土或彎曲膠合木,在地面上投下一片深深的陰影;沒有柱子,靠懸挑。地坪是與室內連續的磨光水泥,一路延伸出去接到草地,交界處只有一道極窄的落水溝。一組從地坪長出來的低矮砌體座椅。前方是完整的地景。避免:在挑出處加柱子支撐、讓室內外的地坪材質與標高不同、把出簷做得很淺、在半戶外放置一般的戶外家具組。




