Text-to-Image
Architecture
通用
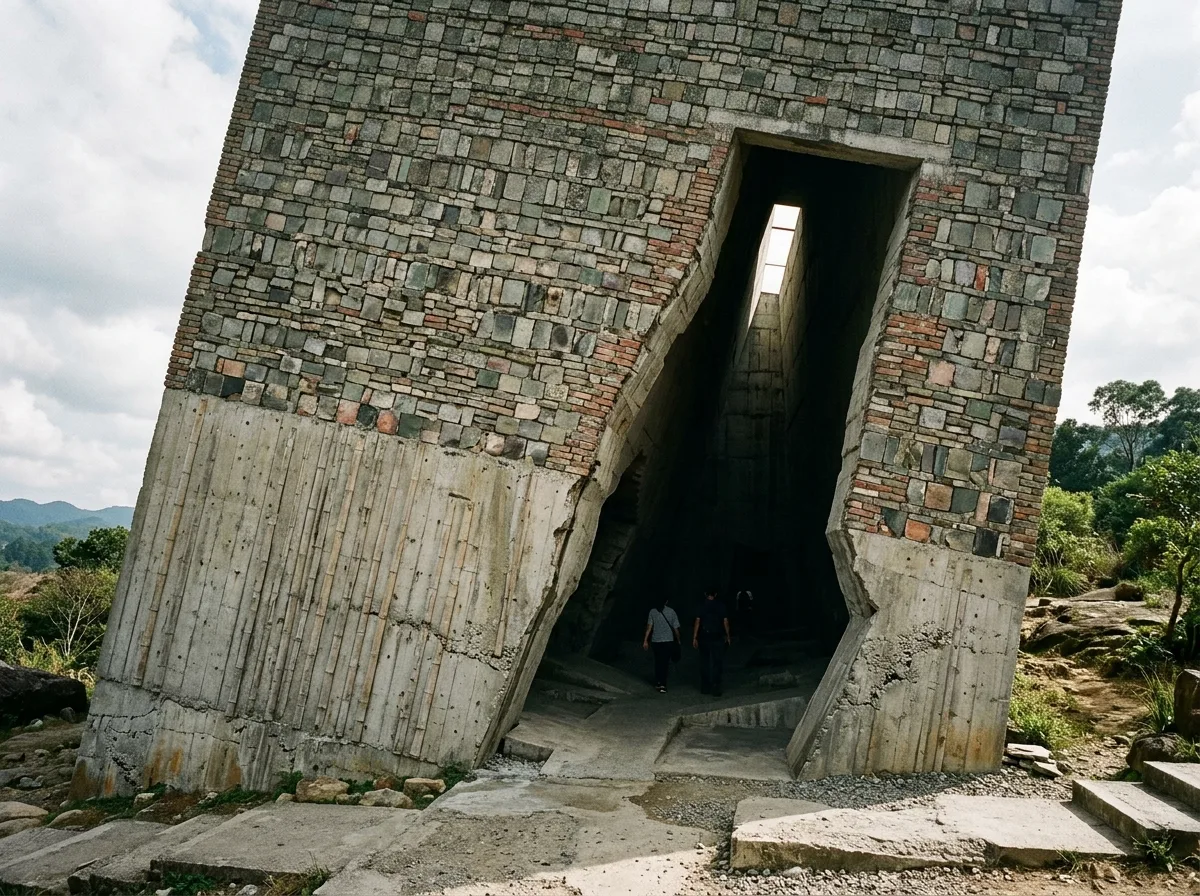
Wang Shu | Ningbo Museum: Tile Walls and Angled Entrance Void
Prompt
A huge, inclined volume, with the lower half made of rough exposed concrete, and the upper half covered with a "wa pan wall" (tile shard wall) composed of recycled old tiles and bricks, giving the wall surface a mottled mix of gray, green, and red due to the materials. A huge, irregular opening is diagonally cut into the front of the volume as an entrance, with inclined edges, making people feel as if they are walking into a crack in a valley. The concrete surface deliberately retains the texture of bamboo formwork. The interior of the entrance is a tall, dark space, with light falling from a slit above. Shot with side light during the day, contrasting the material density of the "wa pan wall" with the deep black shadow of the opening. Avoid: making the opening a regular rectangle, vertical volume, using new materials for the "wa pan wall", using smooth steel formwork for concrete.
Translated from Chinese by AI.
Show the original prompt
一個巨大而傾斜的量體,下半部為粗糙的清水混凝土,上半部覆滿以回收舊瓦磚拼成的瓦爿牆,牆面因材料而呈現斑駁的灰、青、紅交錯。量體在正面被斜切出一個巨大而不規則的洞口作為入口,洞口的邊緣是傾斜的,人走進去時像走進一道山谷的裂縫。混凝土表面刻意留下竹模板的紋理。入口內部為挑高的陰暗空間,光從上方的縫隙落下。日間側光下拍攝,瓦爿牆的材料密度與洞口的深黑陰影對比。避免:洞口做成規則矩形、量體垂直、瓦爿牆用新材料、混凝土使用平滑鋼模板。




