Text-to-Image
Interior Design
通用
Juxtaposition of East and West: Two Scales in the Same Space
Prompt
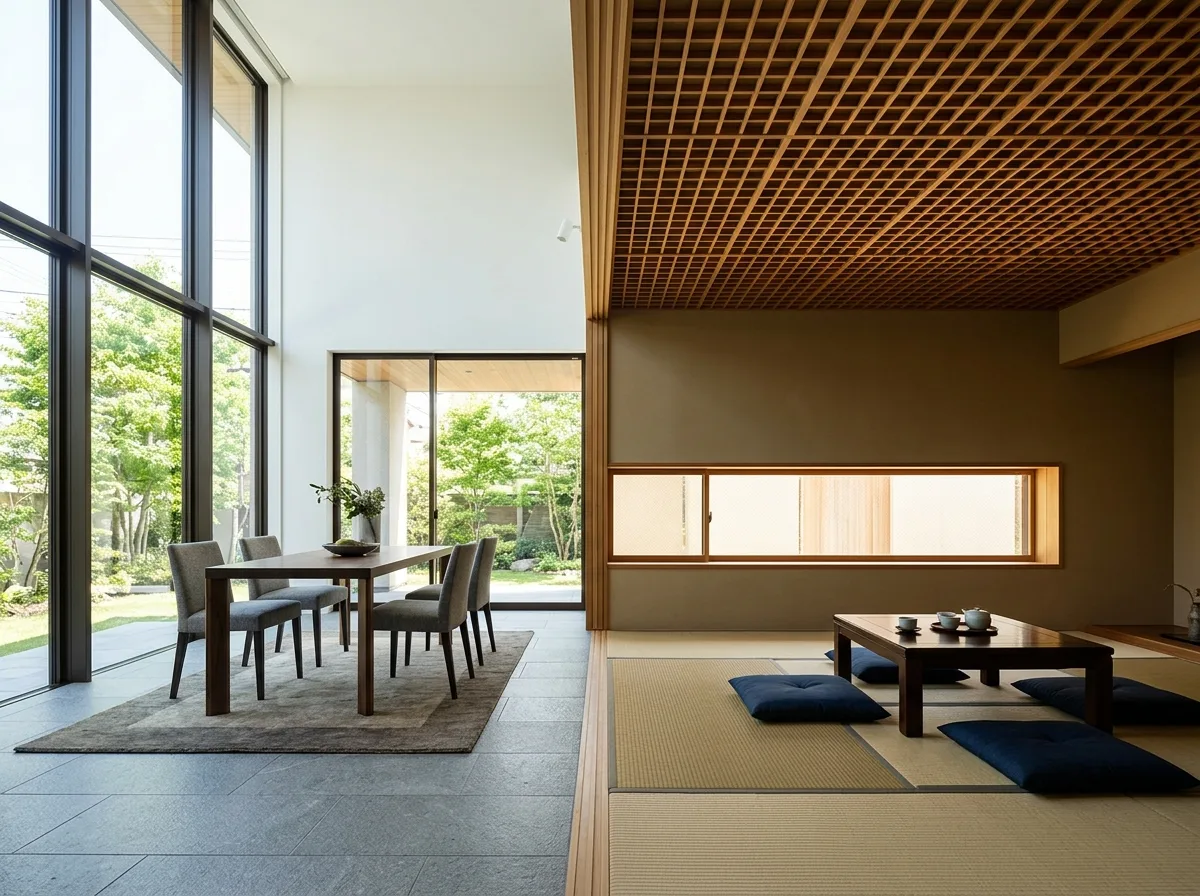
An interior space deliberately allows two proportional systems to coexist: one half features Western-style high ceilings and large windows, with a ceiling height of 3600mm and a windowsill height of 300mm; the other half uses a wooden slat ceiling lowered to 2400mm, with windows changed to slender horizontal openings and a windowsill height of 900mm. There is no wall between the two, only a difference in ceiling height and a change in flooring material—one side is stone, the other is tatami-sized wooden flooring. Furniture also corresponds: Western-style tables and chairs on the high side, and floor-level cushions and low tables on the low side. The light presents two different qualities due to the varying window shapes. Avoid: both sides using the same ceiling height, adding screens or sliding doors for separation, mixing furniture, flooring material only changing color without changing texture.
Translated from Chinese by AI.
Show the original prompt
一個室內空間刻意讓兩套比例系統並存:一半是西式的高天花與大開窗,天花高 3600mm,窗台低到 300mm;另一半用木格柵天花壓低到 2400mm,窗改成細長的橫向開口,窗台高 900mm。兩者之間沒有牆,只有天花高度的落差與地坪材料的更換——一邊是石材,一邊是榻榻米尺度的木地板。家具也相應:高的一邊放西式桌椅,低的一邊是接近地面的坐墊與矮几。光線因為窗的形狀不同而呈現兩種性質。避免:兩邊使用同樣的天花高度、加入屏風或拉門分隔、家具混用、地坪材料只換顏色不換質感。




