Text-to-Image
Architecture
通用
Five Buildings, Six Pillars: The Grandest Specification
Prompt
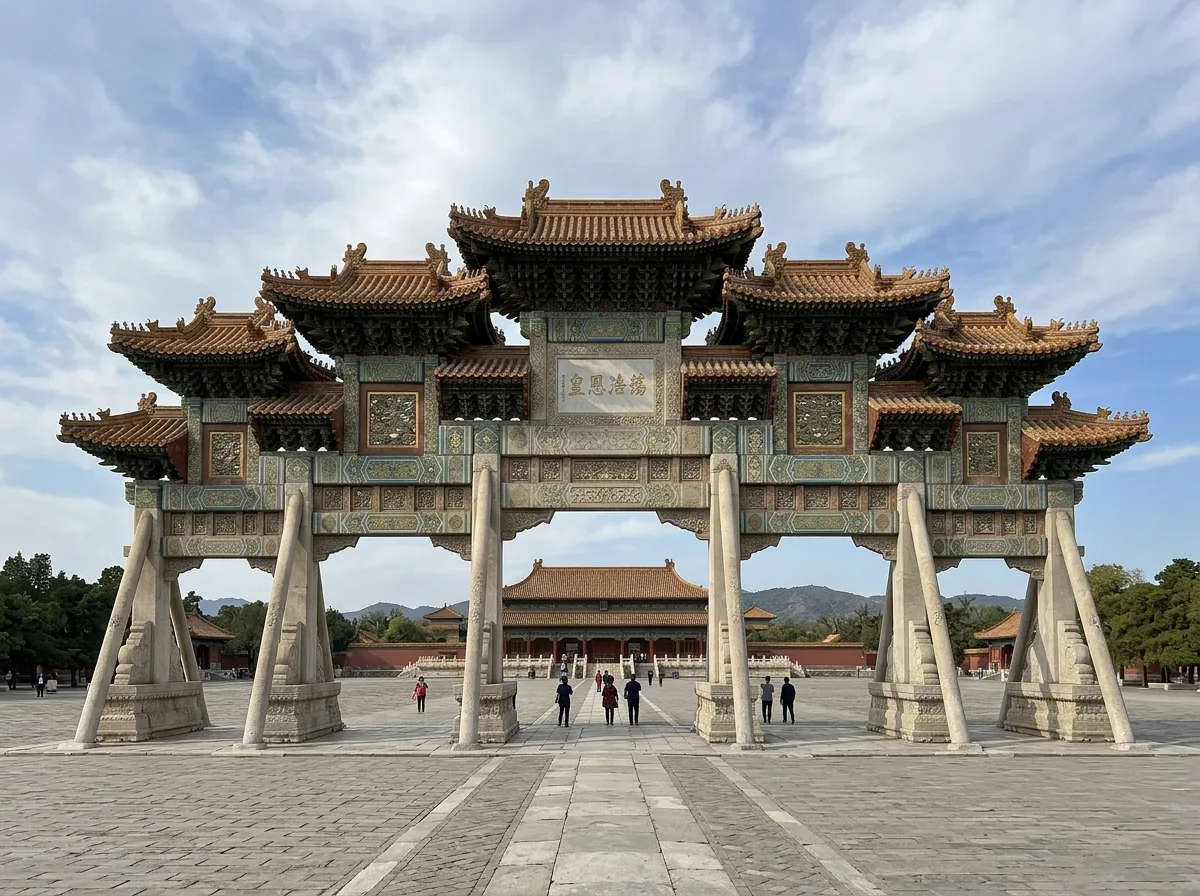
A colossal *pailou* (archway) with five bays and six columns, featuring eleven roofs. Six upright columns divide the facade into five bays, with widths progressively decreasing from the center outwards. Above, there are a total of eleven roof structures of varying sizes, with the central *minglou* (main tower) being the tallest and largest, and the others progressively lowering towards the sides, forming an extremely complex and rhythmic stepped skyline. The *dougong* (bracket set) layer is dense and deep, casting strong horizontal shadows in the sunlight. The entire structure is over twenty meters wide and over twelve meters high, of immense scale, making people standing in front appear tiny. The columns are supported by raking struts. The polychrome painting uses official green and blue cool tones with gold lines. This is the highest-grade form, used only for imperial tombs, palaces, and important thoroughfares. Avoid: reducing the number of bays and roofs, making the roofs of equal height, using folk-style warm-colored polychrome painting, making the scale appear like a small archway.
Translated from Chinese by AI.
Show the original prompt
一座五間六柱十一樓的巨型牌樓。六根立柱把立面分成五個開間,寬度從中央往兩側依次遞減;上方共有十一座大小不一的樓頂,中央的明樓最高最大,往兩側依次降低,構成極為複雜而有節奏的階梯狀天際線。斗栱層密集而深遠,在陽光下形成濃重的水平陰影。整座構造寬度超過二十公尺、高度超過十二公尺,尺度巨大,人站在前方顯得極小。柱身有戧柱斜撐支持。彩畫是官式的青綠冷色調配金線。這是規格最高的形制,只用於陵墓、宮苑與重要街衢。避免:減少開間與樓的數量、把樓的高度做成等高、使用民間的暖色彩畫、讓尺度看起來像小型牌坊。




