Text-to-Image
Interior Design
通用
Ventilation Paths: Where the Wind Enters and Exits
Prompt
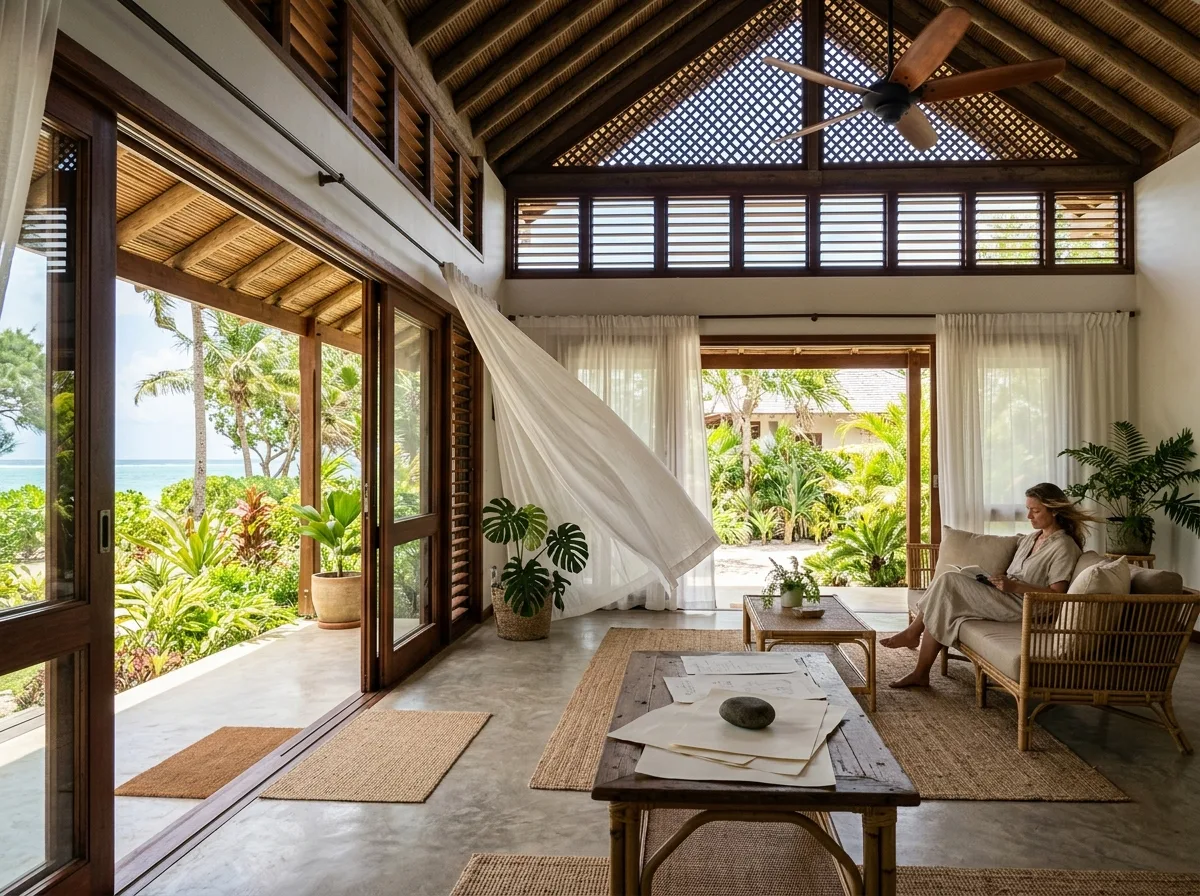
An island resort interior designed for cross-ventilation. The space has clear inlets and outlets for air: a whole wall of sliding doors near the courtyard at a low level is fully opened to let cool air in, and a long horizontal opening or wooden trellis at a high level in the roof allows hot air to escape. Evidence of airflow is visible in the image: white linen curtains are blowing, a wooden blade ceiling fan slowly rotates, and papers on the table are held down by stones. Avoid: using sealed air-conditioned spaces, concentrating openings on the same wall, installing floor-to-ceiling glass to block airflow, keeping all doors and windows closed.
Translated from Chinese by AI.
Show the original prompt
一個為穿堂風設計的海島度假室內。空間有明確的進風與出風:低處靠近庭院的一整面拉門完全打開讓涼空氣進來,高處屋頂的一道橫長開口或木格柵讓熱空氣排出。畫面裡看得到氣流的證據:白色的麻紗簾被吹起、天花上的木葉吊扇緩慢轉動、桌上的紙被石頭壓住。避免:使用密閉的空調空間、把開口集中在同一面牆、加裝落地玻璃阻斷氣流、讓所有門窗都關著。




