Text-to-Image
Architecture
通用
Holism: Furniture, Openings, and Structure are One
Prompt
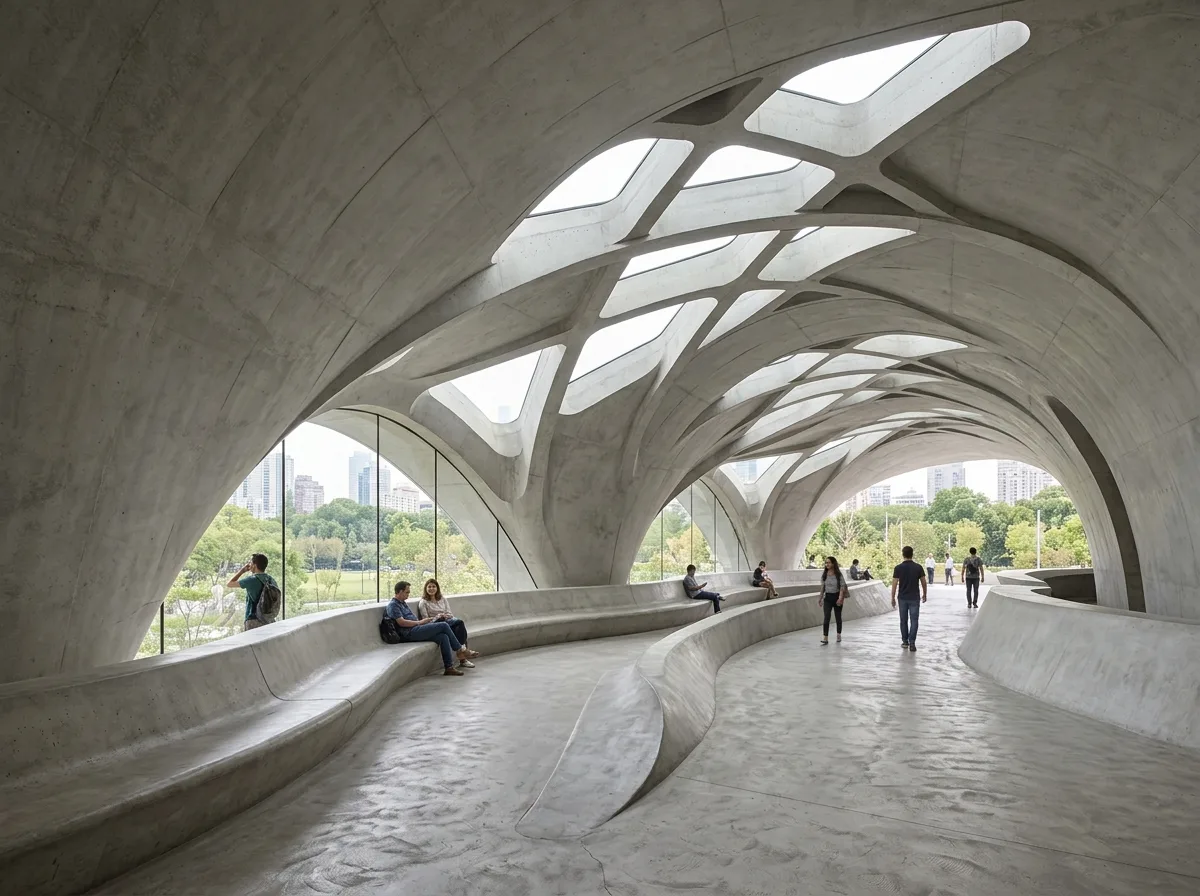
A building where the structure extends all the way to the seating. The same curved surface descends from the roof to become a wall, then turns inward to form a long bench, and finally tapers down to become the floor; columns branch out into ceiling ribs, and the spaces between the ribs are where the skylights are located. It is impossible to distinguish where the structure ends, where the finishes begin, and where the furniture is. This continuity is a core tenet of organic architecture, not merely a stylistic technique. Avoid: having the structure covered by finish layers, making furniture into independent, freestanding objects, having clear divisions between the ceiling and walls, or adding unrelated veneers to curved surfaces.
Translated from Chinese by AI.
Show the original prompt
一棟從結構一路做到座椅的建築。同一個曲面從屋頂下來變成牆、再往內轉成一道長凳、再往下收成地板;柱子分岔成天花的肋、肋之間就是天窗的位置。分不出哪裡是結構、哪裡是裝修、哪裡是家具。這個連續性是有機建築的核心主張,不是造型手法。避免:讓結構被裝修層包覆起來、把家具做成獨立擺進去的物件、讓天花與牆之間有明確的分界、在曲面上加裝與形體無關的貼面。




