Text-to-Image
Interior Design
通用
Light Japanese Style • Entrance: Floor Level Difference and a Single Flower
Prompt
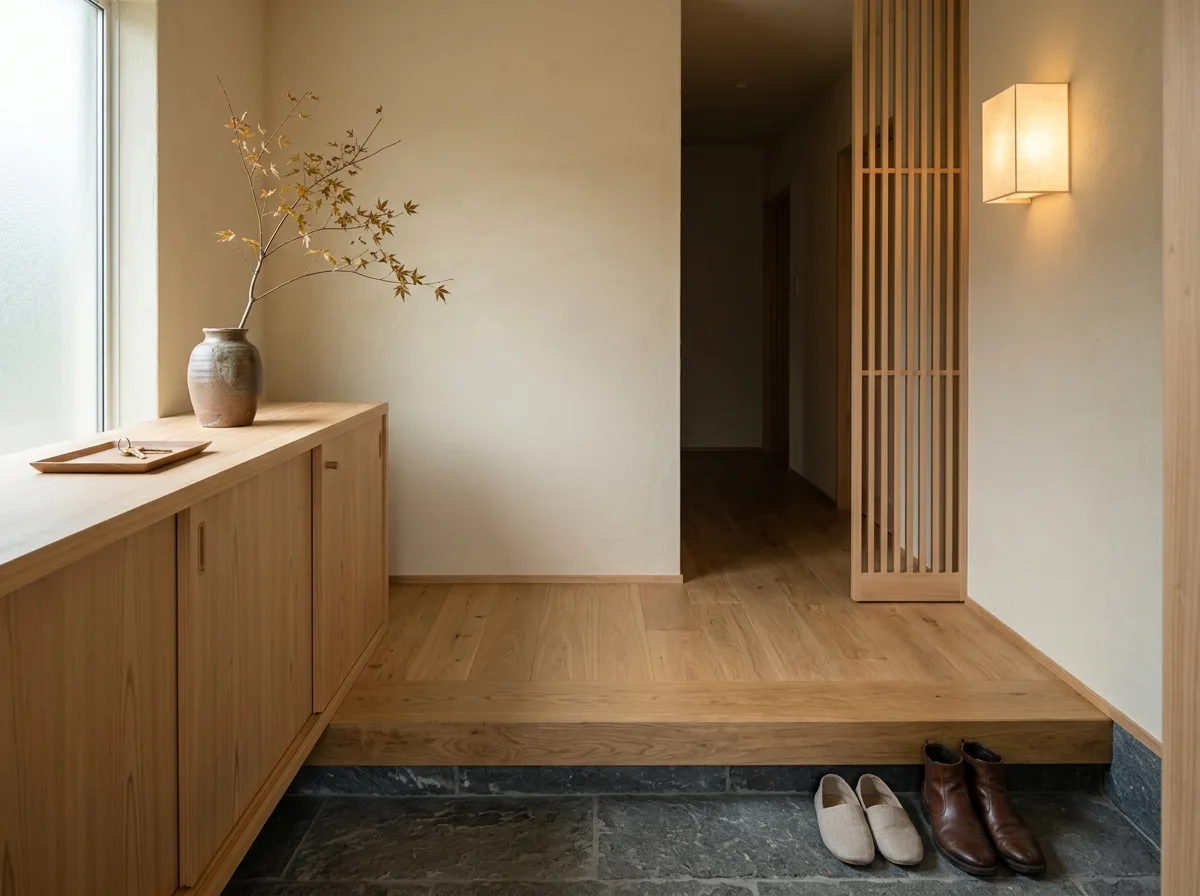
A Japanese-style entrance: the entrance area is a 'doma' (earthen floor) 150mm lower than the interior, with deep grey stone slabs or terrazzo flooring, serving as a place to remove shoes; one steps onto a light wooden step to enter the interior wooden floor. The shoe cabinet is made of light wood, not reaching the ceiling, with space left above. On the cabinet, there is only a rustic ceramic vase with a seasonal branch and a wooden tray for keys. The wall is off-white plaster. A fine wooden lattice screen blocks the direct view into the interior. A small washi paper wall lamp. The overall impression is a quiet, ritualistic transition. Avoid: omitting the height difference and making it flush, making the shoe cabinet reach the ceiling, placing a large number of decorations, using glossy materials and strong lighting.
Translated from Chinese by AI.
Show the original prompt
一個輕日系的玄關:入口處是一塊比室內低 150mm 的土間,地坪是深灰的石板或磨石,是脫鞋的地方;跨上一道淺木的踏step 才進入室內的木地板。鞋櫃是淺木的,不到天花,上方留空。櫃上只有一只粗陶花器插著一枝當季的枝條與一個木盤放鑰匙。牆面是米白灰泥。一道細木格柵屏風擋住直視室內的視線。一盞和紙的小壁燈。整體是安靜的、有儀式感的過渡。避免:省略高差直接同高、鞋櫃做到天花、擺放大量裝飾、使用亮面材料與強烈照明。




