Text-to-Image
Interior Design
通用
Balance of Openness and Shading: Facing the Sea Without Direct Sun
Prompt
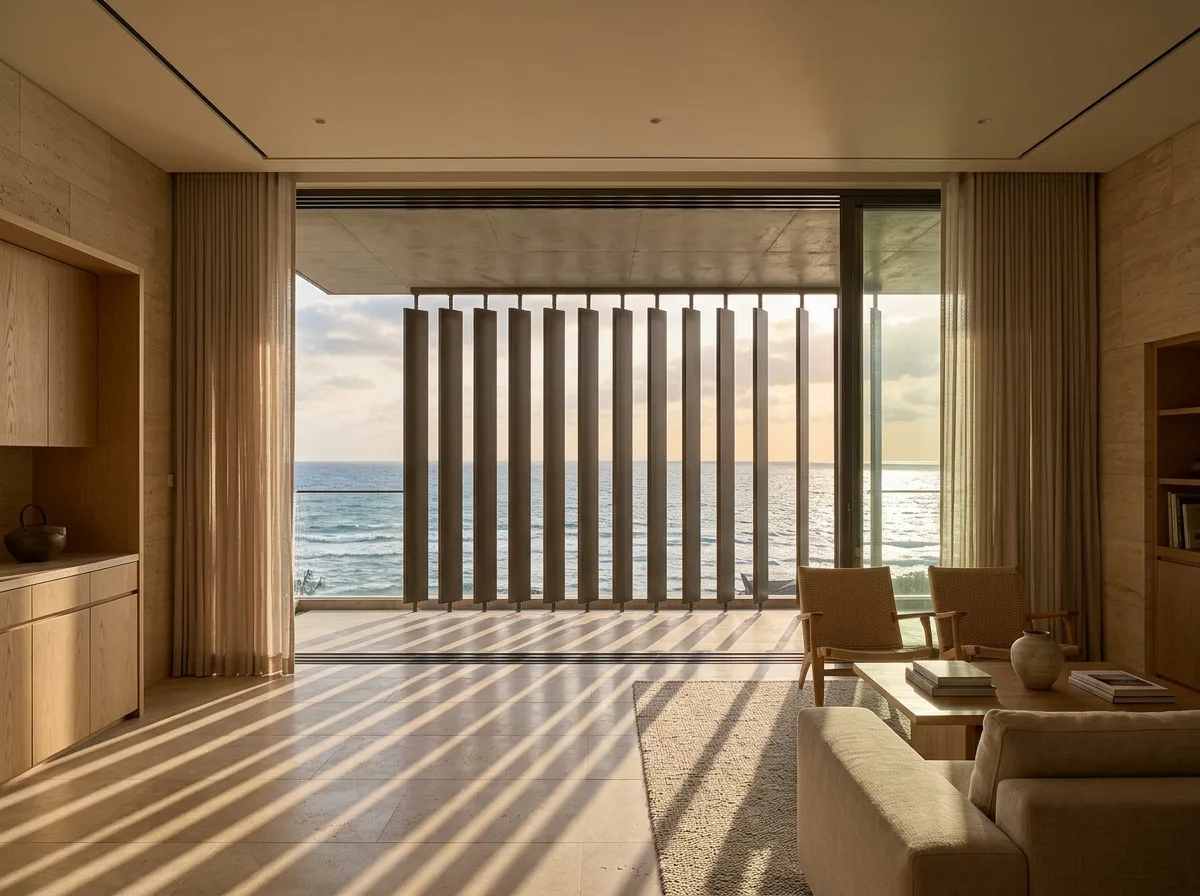
The main living room of the villa faces the west sea, which offers the best view but is also the sunniest orientation. Therefore, three layers of filtration are implemented: outermost is a 4-meter deep roof overhang; next are electrically controlled vertical metal louvers, 200mm wide, which can be fully retracted or rotated to 45 degrees; innermost are indoor fabric blinds. The image shows the louvers rotated to 45 degrees—the sea view is still fully visible, but direct light is cut into fine lines falling on the floor. The interior features beige stone and light-colored woodwork, with low furniture. The ceiling has a continuous groove along the window to house the three-layer system. Avoid: relying solely on coated glass for shading, making the louvers fixed and immovable, insufficient roof overhang depth, using dark materials indoors.
Translated from Chinese by AI.
Show the original prompt
別墅的主客廳面向西側的海,這是最好的景但也是最曬的方位,所以做了三層過濾:最外是一道深 4 公尺的出簷;其次是可電動控制的垂直金屬葉片,葉片寬 200mm,可以完全收起或轉成 45 度;最內是室內的織品簾。畫面呈現葉片轉到 45 度的狀態——海景仍然完整可見,但直射光被切成一道道細線落在地坪上。室內是米色石材與淺色木作,家具低矮。天花有沿窗的凹槽收納三層系統。避免:只靠鍍膜玻璃遮陽、葉片做成固定不可動、出簷深度不足、室內使用深色材料。




