Text-to-Image
Architecture
通用
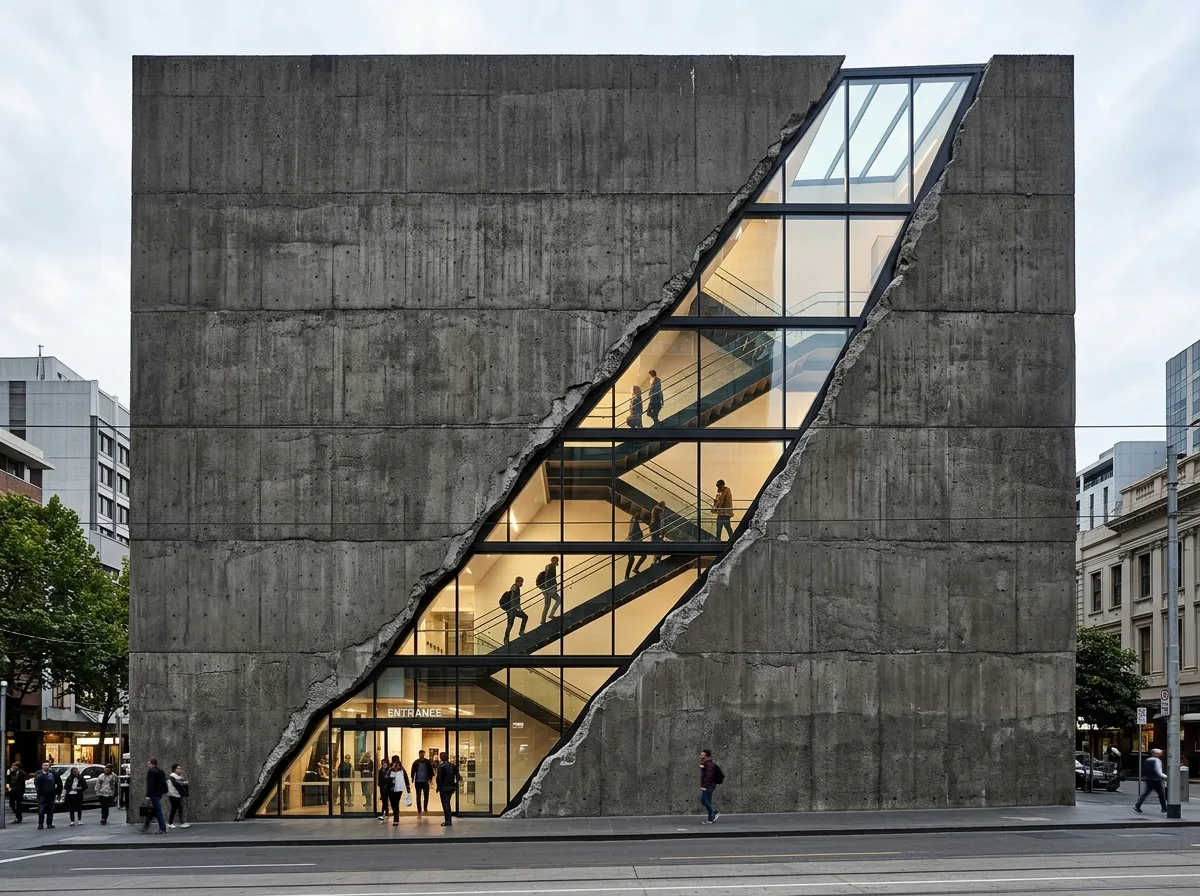
Torn Facade: The Cut as Entrance and Skylight
Prompt
A concrete facade torn diagonally. A long cut from the ground diagonally up to the top floor, with glass inside the cut, revealing a staircase rising along the cut and people moving within; the cut becomes the main entrance at ground level and a skylight on the roof. The rest of the facade has almost no windows. Avoid: making the cut a regular rectangular window, having a closed wall or equipment behind the cut, diluting the cut by filling the facade with ordinary windows, making the cut unrelated to the internal circulation.
Translated from Chinese by AI.
Show the original prompt
一面被斜向撕開的混凝土立面。一道從地面斜上到頂樓的長切口,切口內是玻璃,露出裡面沿著切口上升的樓梯與走動的人;切口在地面成為主入口,在屋頂成為天窗。其餘立面幾乎沒有開窗。避免:把切口做成規則的長方形窗、讓切口後方是封閉的牆或設備、在立面上開滿一般的窗戶稀釋切口、讓切口與內部動線無關。




