Text-to-Image
Interior Design
通用
Herzog & de Meuron | Designing Ceilings and Windows for the Reclining Person
Prompt
Herzog & de Meuron | Designing Ceilings and Windows for Lying Patients
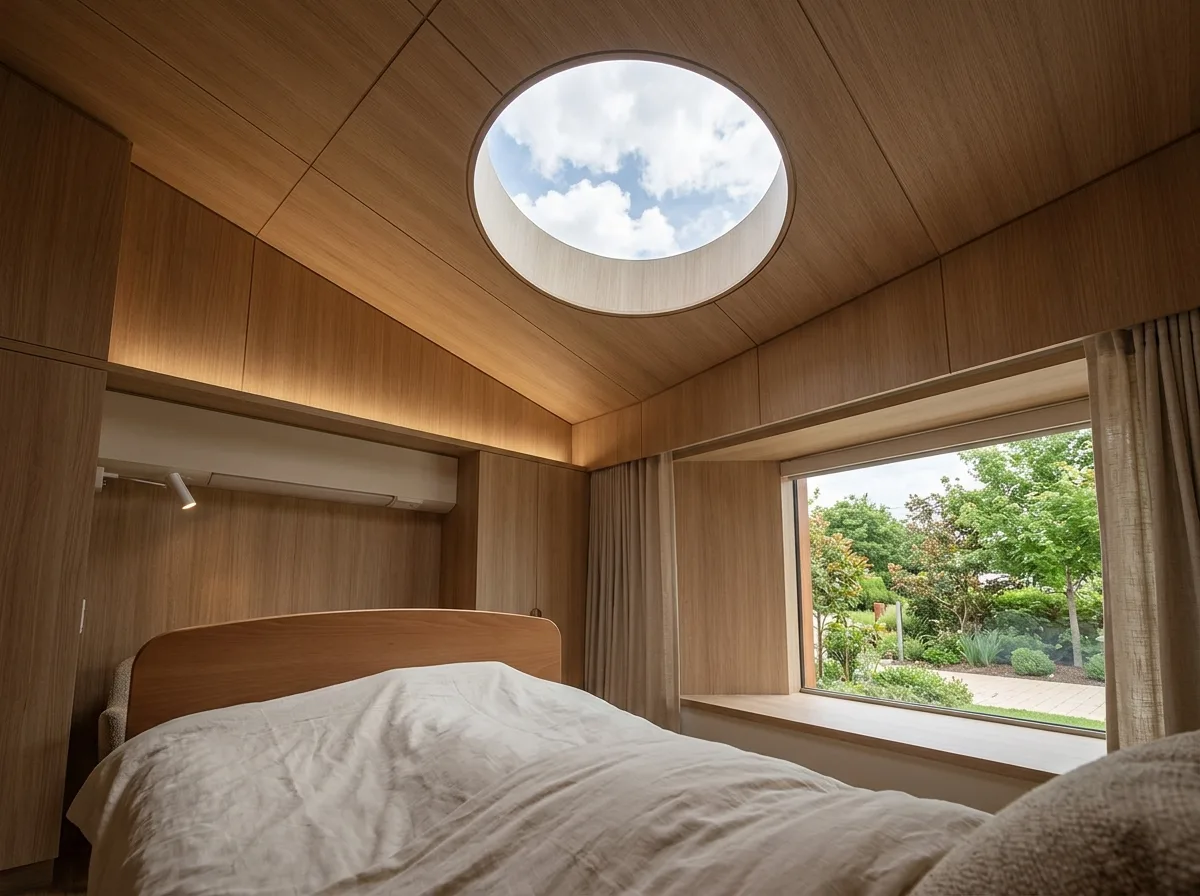
The design premise for patient rooms is that "users spend long periods lying down": the ceiling is not a plain white board, but a surface with texture, variation, and visual interest; windows are placed low, allowing the view from a lying position to extend over the windowsill to see trees and the ground outside, rather than just a patch of sky; all light fixtures are positioned away from directly above the line of sight. A circular skylight in one corner of the room allows the movement of clouds to be seen from a lying position. Materials are warm wood and light-colored textiles, with no reflective plastic panels. Equipment and conduits are concealed behind the wooden headboard. Shot from a lying perspective at bed height, with the ceiling and the view outside the window simultaneously in frame. Avoid: plain white ceiling, windowsills too high, light fixtures directly above the bed, exposed equipment.
Translated from Chinese by AI.
Show the original prompt
病房的設計前提是「使用者長時間平躺」:天花不是一片白板,而是有質地、有變化、值得看的表面;窗開得低,讓躺著的視線可以越過窗台看到外面的樹與地面,而不是只有一片天空;燈具全部避開視線的正上方。房間的一角有一個圓形的天窗,躺著就看得見雲的移動。材質為溫暖的木與淺色織品,沒有反光的塑膠面板。器械與管線收在床頭的木作之後。從病床高度平躺視角拍攝,天花與窗外的景同時入鏡。避免:天花為平整白板、窗台過高、燈具在床正上方、器械外露。




