Text-to-Image
Interior Design
通用
Tipsy Bar・Booth Area: Several Groups, Each in its Own Space
Prompt
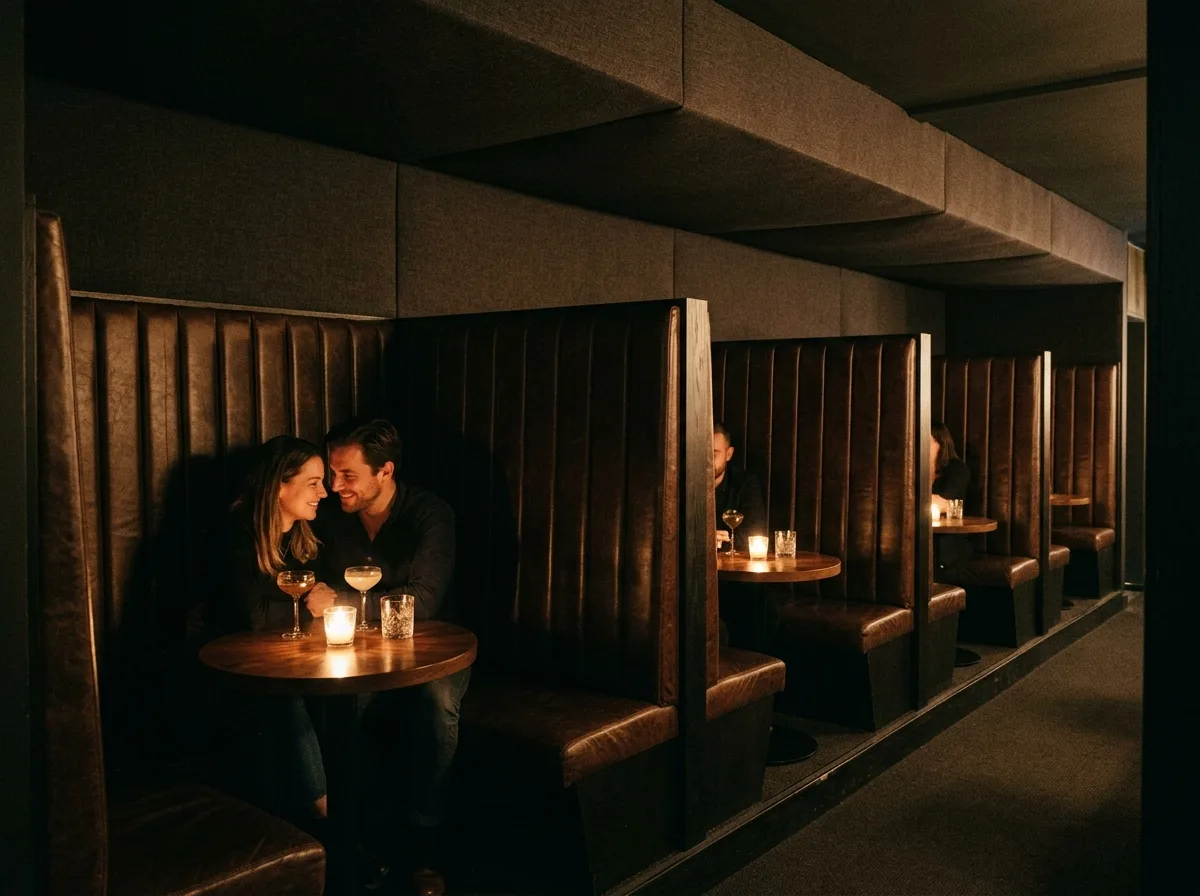
A booth area in a hidden speakeasy. Four sets of booths along the wall, with dark brown leather soft-padded backrests reaching 1.3 meters high, featuring fine vertical divisions; each set is separated by partitions of the same height, so that adjacent tables are not visible when seated. Each set is paired with a small dark wooden round table, with a lit candle and two glasses on it, the light softly illuminating two nearby faces from below. The upper half of the walls and the ceiling are dark fabric acoustic material. The floor is dark carpet. The aisle is narrow. Avoid: making the backrests shorter than a person, leaving adjacent booths exposed, installing pendant and recessed lights above the booths, using hard wooden chairs and hard flooring.
Translated from Chinese by AI.
Show the original prompt
一區隱藏酒吧的卡座。四組沿牆的卡座,靠背是深褐皮革軟包做到一米三高,有細的垂直分割線;組與組之間以同高的隔屏分開,坐下後看不到隔壁。每一組配一張小的深色木圓桌,桌上一支點著的蠟燭與兩只玻璃杯,光由下往上照亮兩張靠近的臉。牆的上半段與天花是深色的布面吸音材。地面是深色地毯。走道很窄。避免:把靠背做得比人矮、讓相鄰卡座沒有遮蔽、在卡座上方裝設吊燈與嵌燈、使用硬質的木背椅與硬地板。




