Text-to-Image
Interior Design
通用
Butler's Circulation: The Door Guests Never See
Prompt
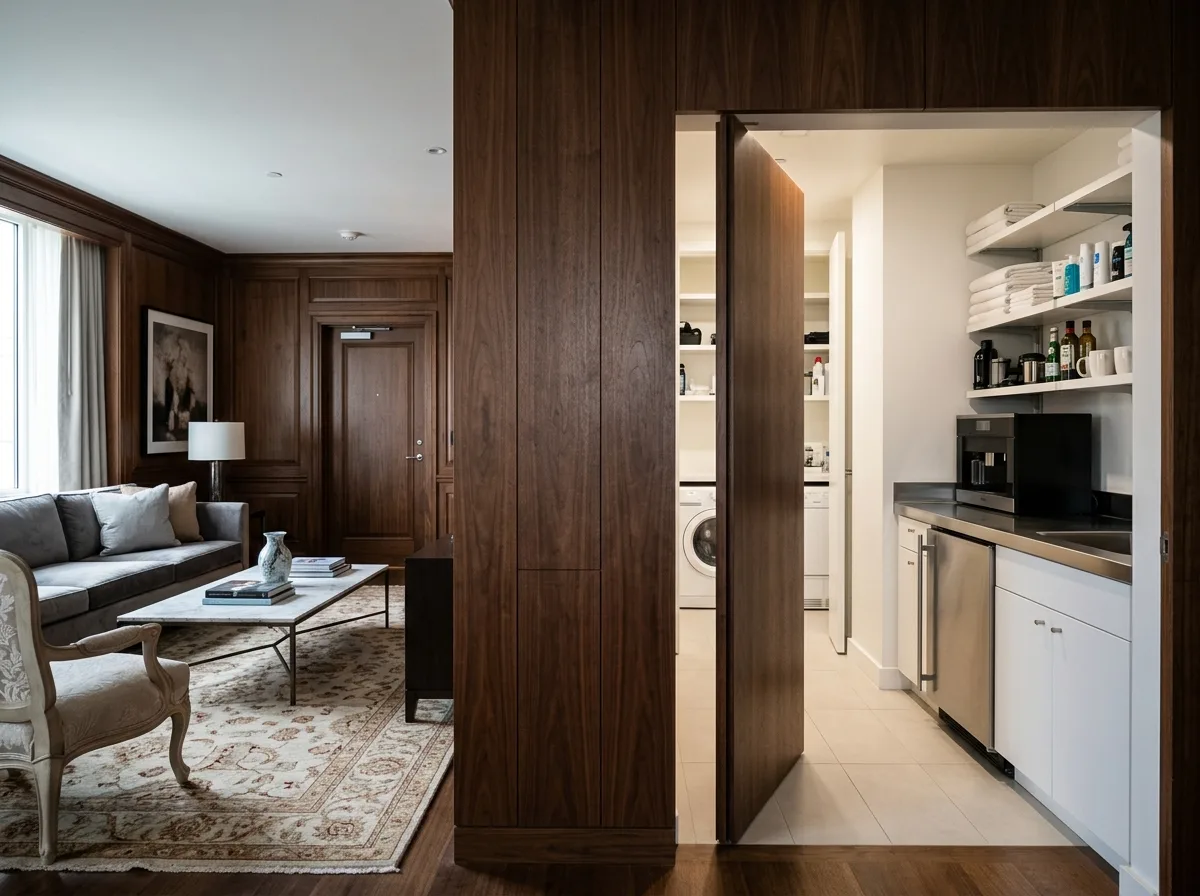
The suite's floor plan features a completely independent service circulation path: entering through a hidden door from the corridor, it leads directly to the pantry, laundry room, and storage, then through a second hidden door into a corner of the living room. Both doors are integrated into the seams of the wooden wall paneling, without handles or door frames, making them invisible when closed. The pantry contains a coffee machine, refrigerator, dishwasher, and supply shelves, all made of stainless steel and white laminate, practical and unadorned. The image shows the hidden door half-open, simultaneously revealing the luxurious living room and the simple pantry. Avoid: service door made as an obvious door leaf, decorated pantry, service circulation crossing the living room, adding handles to hidden doors.
Translated from Chinese by AI.
Show the original prompt
套房的平面設有一條完全獨立的服務動線:從走廊的一道隱藏門進入,直接通往備餐間、洗衣間與儲藏,再由第二道隱藏門進入客廳的一角。這兩道門都做在木作牆面的分割縫裡,沒有把手、沒有門框,關起來時看不出來。備餐間內有咖啡機、冰箱、洗碗機與備品架,全部是不鏽鋼與白色美耐板,實用不裝飾。畫面呈現隱藏門半開的狀態,同時看到華麗的客廳與樸素的備餐間。避免:服務門做成明顯的門扇、備餐間做裝修、服務動線穿越客廳、隱藏門加把手。




