Text-to-Image
Interior Design
通用
Low and Recessed: The Entrance is Lowered First
Prompt
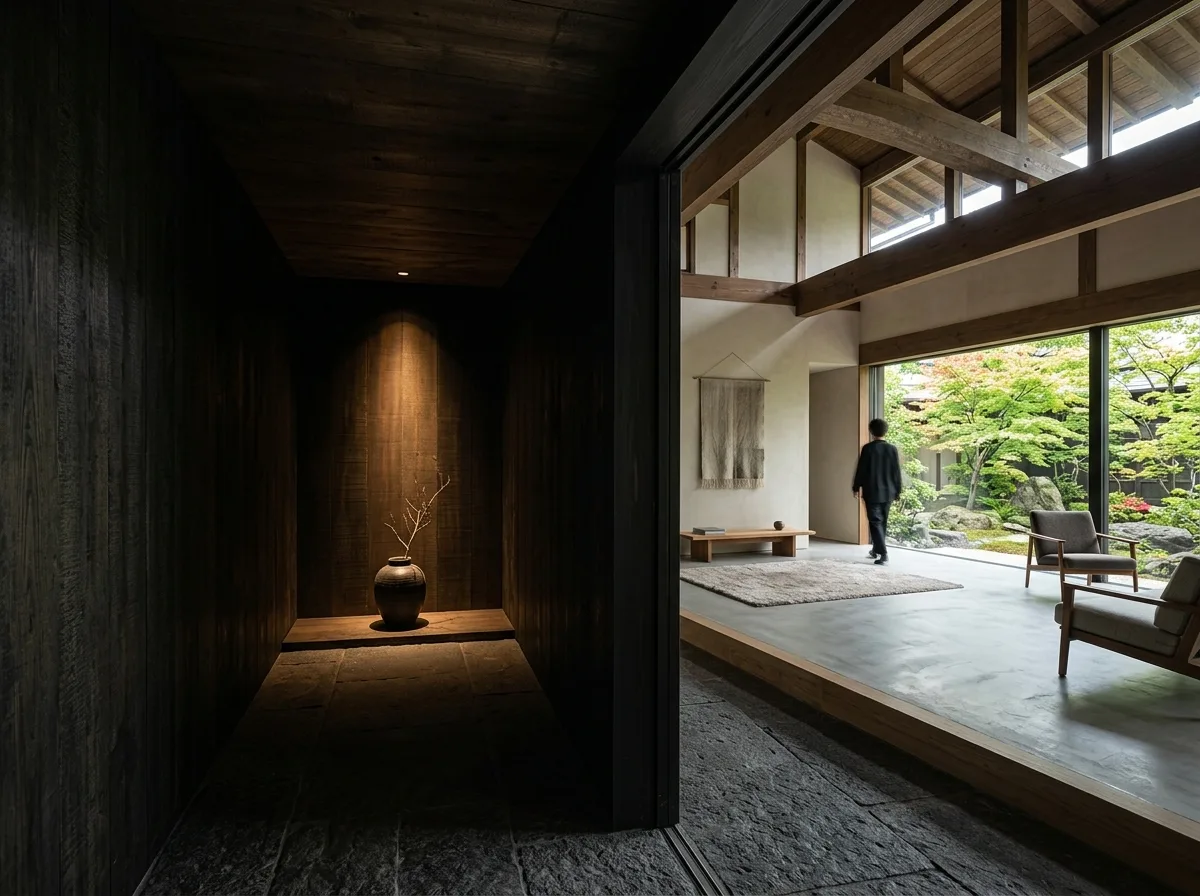
An entrance sequence that transitions from compressed to expansive. Upon entering, there is a low-ceilinged foyer, only 2.4 meters high and less than two meters wide, with dark wooden walls on both sides, very low illumination, and a feature wall directly ahead with only one object and a single beam of light; one must turn ninety degrees to the side to enter the main space—where the ceiling instantly rises to five meters, the width opens up, and a large opening at the far end leads to a courtyard, with a significant increase in brightness. This deliberate contrast between compression and release comes from the traditional residential sequence of passing through a vestibule before entering the main hall. The image shows the perspective from the foyer looking into the main space. Avoid: having the entrance directly face the main space, making the foyer wide and bright, eliminating the ceiling height difference, placing multiple items on the feature wall.
Translated from Chinese by AI.
Show the original prompt
一段從壓低到開闊的入口序列。進門後是一個天花僅二米四、寬度不到兩米的低矮玄關,兩側是深色的木作牆,照度很低,正前方是一面端景牆,上面只有一件器物與一道光;必須向側面轉九十度,才進入主空間——天花瞬間升到五米、面寬打開、遠端一整片開口通向庭院,亮度大幅提升。這個壓低與釋放的落差是刻意的,來自傳統宅第先過門廳再入正廳的序列。畫面呈現從玄關望向主空間的視角。避免:讓入口直接面對主空間、把玄關做得寬敞明亮、消除天花高度的落差、讓端景牆上放置多件物品。




