Text-to-Image
Interior Design
通用
Modern Office · Open Workspace
Prompt
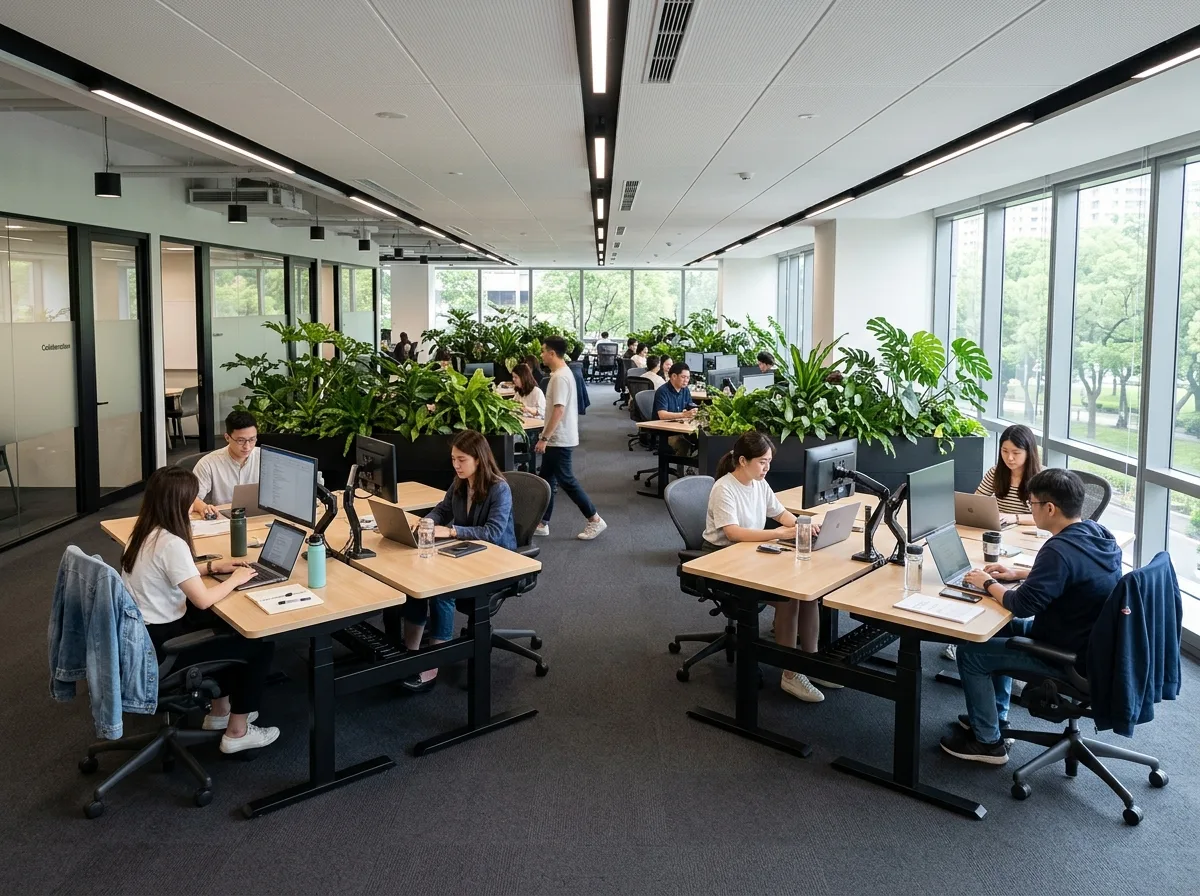
A contemporary open workspace. Tables are arranged in islands of six, with 1.4-meter wide aisles between islands and a 1.2-meter high planter. The tabletops are light wood, and the legs are matte black metal and height-adjustable; on the desktops are laptops, external monitors, water bottles, and paper, with jackets hanging on chair backs. Under the tables are horizontal metal cable trays, with no visible wires on the floor. The ceiling is white acoustic panels with deeply recessed light fixtures. The floor is covered with dark gray carpet tiles. A full row of windows is on one side, allowing most people to see the windows. Avoid: arranging tables in a long row, letting cables hang on the floor, placing executive offices by the windows, using exposed light tubes and hard ceilings.
Translated from Chinese by AI.
Show the original prompt
一個當代的開放工作區。桌子以六人為一島,島與島之間有一米四的通道與一道一米二高的植栽槽。桌板是淺木色,桌腳是霧黑金屬並且可升降;桌面上有筆電、外接螢幕、水壺與紙,椅背上掛著外套。桌下有橫貫的金屬線槽,地面看不到線。天花是白色吸音板配深藏式燈具。地面鋪滿深灰地毯磚。整排窗在一側,大部分的人看得到窗。避免:把桌子排成一長排、讓線材垂在地上、把主管室排在窗邊、使用外露的燈管與硬質天花。




