Text-to-Image
Interior Design
通用
Mountain Lodge Hotel Lobby: Fireplace as the Center
Prompt
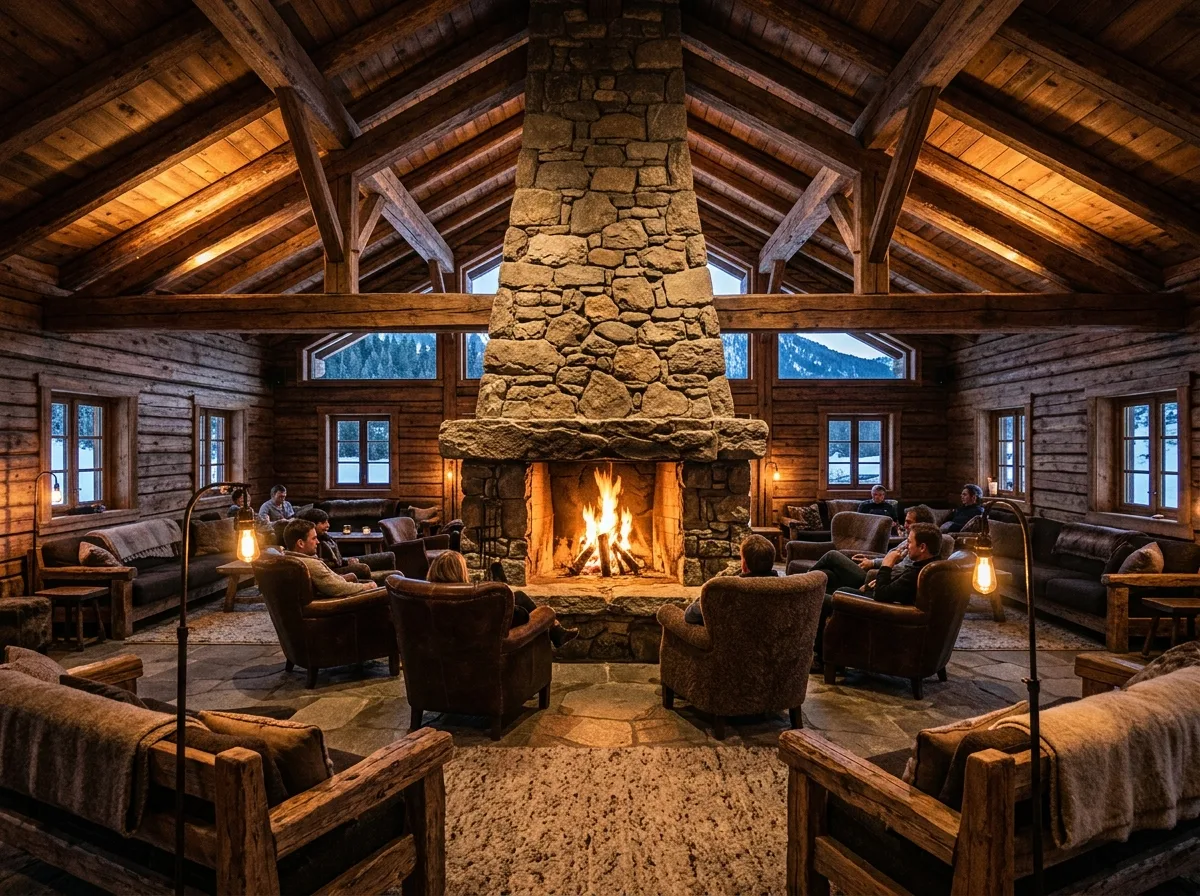
The organization of the space revolves around a fireplace: a stone-built hearth stands in the center of the lobby or against a solid wall on one side, large enough to be part of the structure rather than just equipment. Seating is arranged in layers around the fireplace as a focal point, with deep armchairs closest, long sofas in the outer circle, and a pathway beyond. The roof features exposed heavy timber construction, sloping upwards, high in scale but not cold due to the wood's color. Windows are few and deep, emphasizing the thickness of the walls, with snow or mountain forest outside. Materials are stone, raw wood, and wool, all with a warm, coarse tactile quality. Lighting is low, with primary light coming from the fire and a few floor lamps. Evening shot from the outer seating area towards the fireplace, with firelight, the timber roof, and the enclosed seating all visible simultaneously. Avoid: fireplace designed as a small built-in appliance, use of large floor-to-ceiling glass, materials changed to smooth and cool tones, bright and uniform lighting.
Translated from Chinese by AI.
Show the original prompt
空間的組織是圍繞一座壁爐展開的:石砌的爐體立在大廳中央或一側的實牆上,尺度大到成為結構的一部分而不是設備。座位以壁爐為圓心分層排列,最靠近的是幾張深陷的扶手椅,外圈是長沙發,再外圈是通道。屋頂是外露的重木構,斜面向上收,尺度高但因為木頭的顏色而不冷。窗開得少而深,強調牆的厚度,外面是雪或山林。材質是石、原木與羊毛,觸感全部偏暖偏粗。照明低,主要的光來自火與幾盞落地燈。傍晚時從外圈座位往壁爐拍攝,火光、木構屋頂與圍合的座位同時可見。避免:壁爐做成小型嵌入式設備、使用大面積落地玻璃、材質改為光滑冷調、照明明亮均勻。




