Text-to-Image
Interior Design
通用
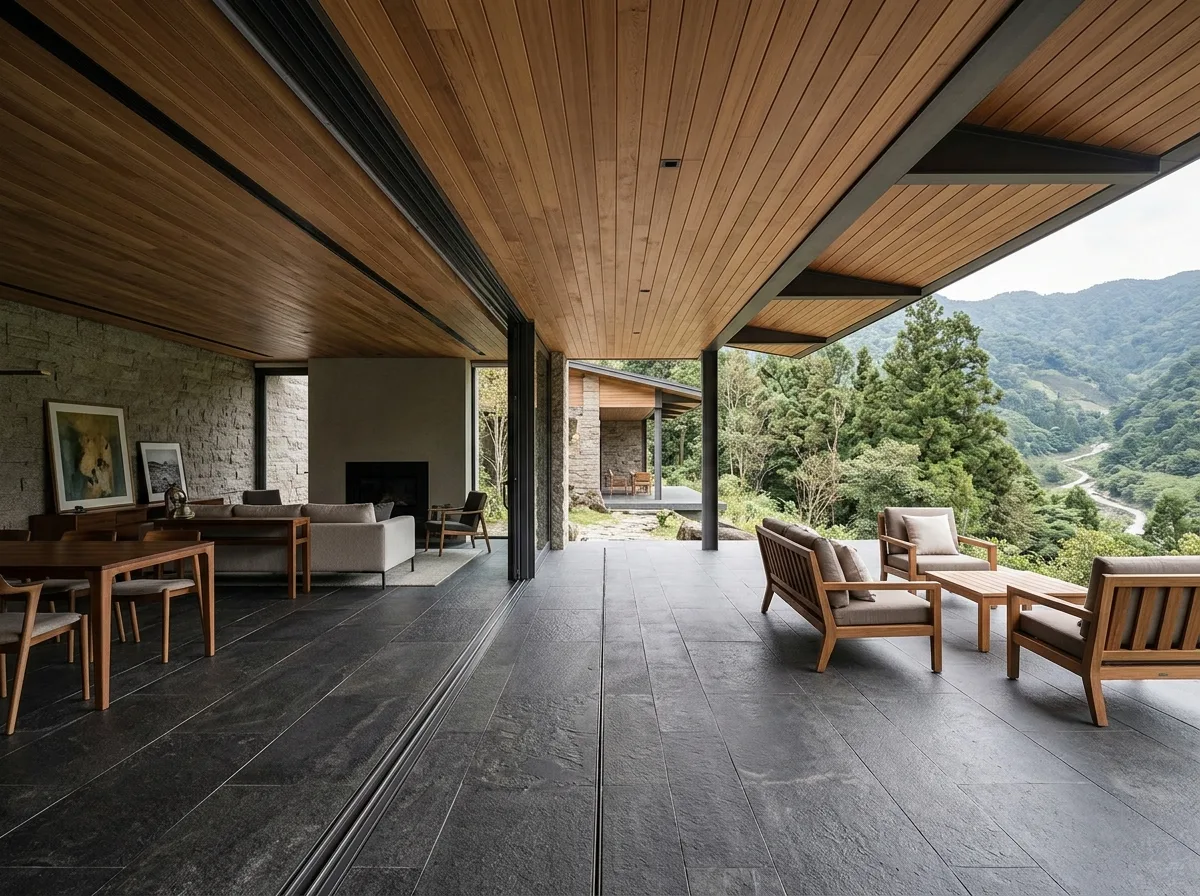
Indoor-Outdoor Continuity: Flooring Extends to the Terrace
Prompt
A continuous indoor-outdoor interface in a mountain dwelling. The indoor stone slab or concrete flooring extends directly through the glass to become the outdoor terrace, both at the same elevation and made of the same material, with only a very narrow drainage channel in between; the wooden ceiling also extends all the way to the underside of the eaves. Floor-to-ceiling sliding or folding doors can be fully recessed into the wall. When open, the indoor and outdoor spaces become one. Avoid: creating height differences and threshold strips at the doorway, using different materials and colors for indoor and outdoor spaces, interrupting the ceiling at the glass, using sliding windows and screens that break the continuity.
Translated from Chinese by AI.
Show the original prompt
一處室內外連續的山居界面。室內的石板或混凝土地坪穿過玻璃直接延伸成室外的露台,兩者同一個標高、同一種材料,中間只有一道極窄的落水溝;天花的木板也一路延伸到出簷的底面。落地的滑門或折疊門可以整片收進牆內。開著的時候,室內外是同一個空間。避免:在門檻處做出高低差與門檻條、讓室內外使用不同材料與顏色、把天花在玻璃處中斷、使用推拉窗與紗窗打斷連續性。




