Text-to-Image
Architecture
通用
Driveway and Garage: What you see first
Prompt
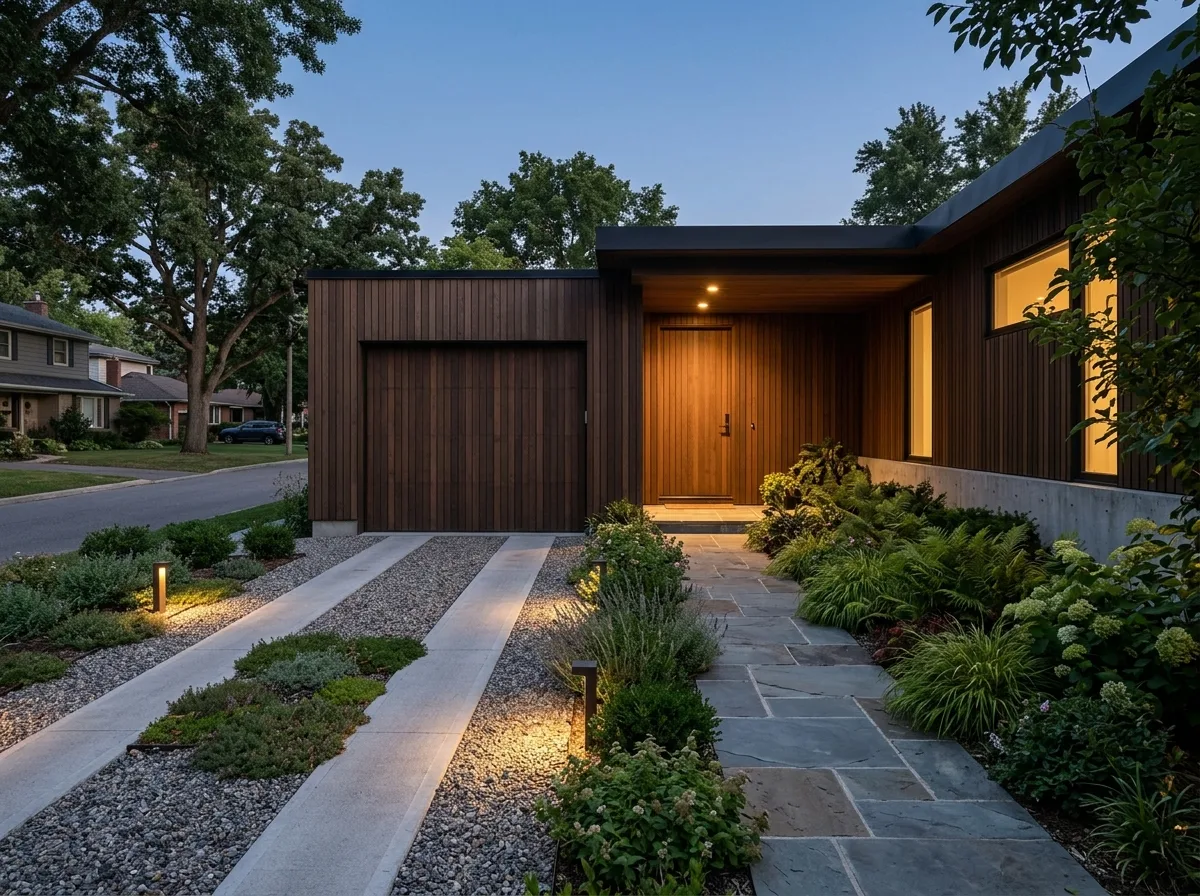
The actual appearance of a residence when entering from the street: the driveway consists of two 600mm wide concrete wheel strips with gravel and low groundcover plants in between, not a continuous concrete slab. The garage door is intentionally made of the same material as the exterior wall—vertical dark wood planks—so that when closed, it is continuous with the facade and not discernible as a door. No turnaround space is provided in front of the garage, only the necessary length. The pedestrian path to the entrance is separate from the driveway, a 1.2-meter-wide flagstone path passing through a planting strip. In the evening, low-level lights along the driveway illuminate. Avoid: paving the driveway with a continuous concrete slab, using metal roll-up garage doors or obvious door panels, shared pedestrian and vehicle access, making the garage the main focal point of the building.
Translated from Chinese by AI.
Show the original prompt
一棟住宅從街道進入的實際樣貌:車道是兩條寬 600mm 的混凝土輪帶,中間是碎石與低矮的地被植物,而不是整片的水泥。車庫的門刻意與外牆使用同一種材料——垂直的深色木板——關起來時與立面連續,看不出是門。車庫前不做迴車空間,只留必要的長度。入口的人行動線與車道分開,是一條 1.2 公尺寬的石板小徑,穿過一道植栽帶。傍晚,車道旁的低位燈亮起。避免:車道鋪成整片混凝土、車庫門使用金屬捲門或明顯的門片、人車動線共用、車庫做成建築的正面焦點。




