Text-to-Image
Architecture
通用
Wall and Gate: Privacy begins from the street
Prompt
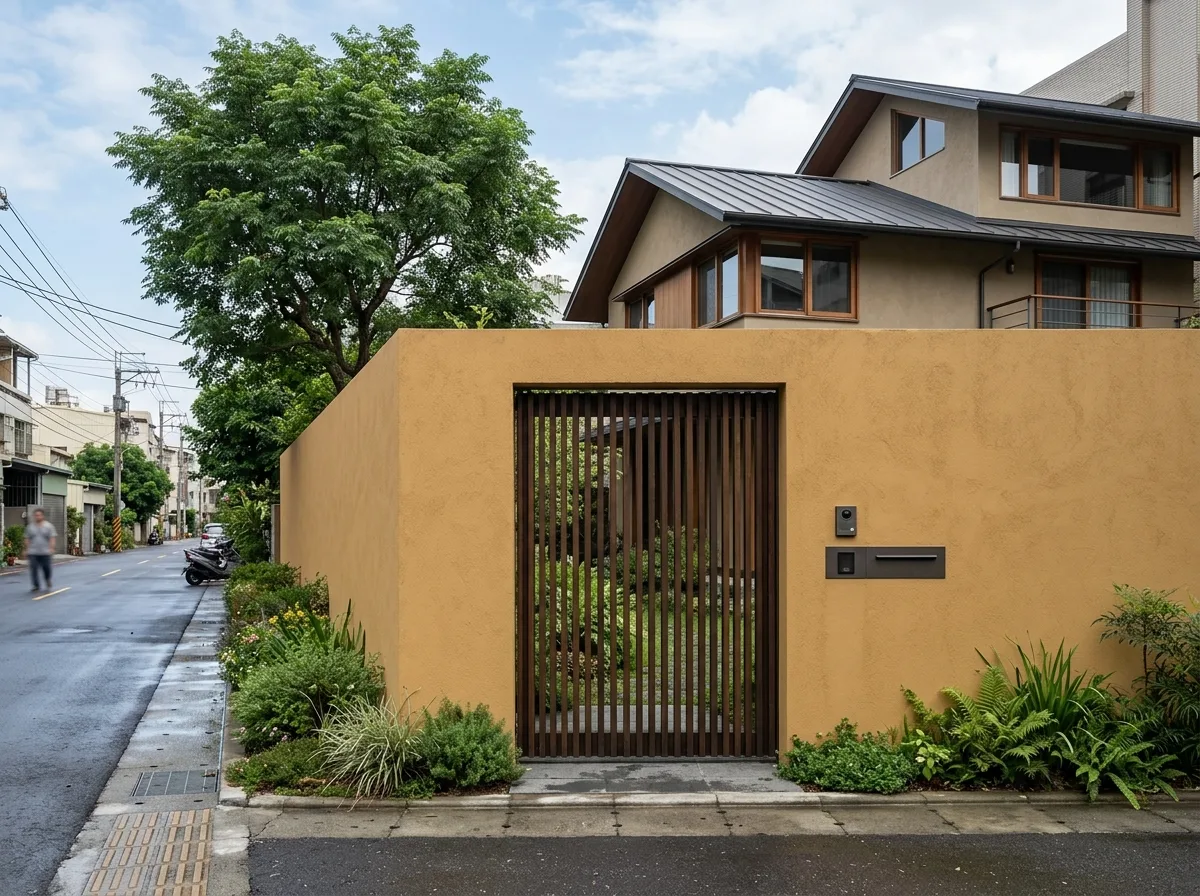
The street-facing interface of a residence as seen from the street: a 2.2-meter-high solid wall defines the property, made of the same material as the main house—ochre plaster—with the top of the wall cut flush, without a coping. The only opening in the wall is a 3-meter-wide gate, with vertical dark wooden slats spaced 20mm apart, allowing a vague but unclear view inside. To one side of the gate, there is a small niche embedded in the wall, flush with the surface, for a doorbell and mailbox. Behind the wall, the canopy of a tree and the roofline of the residence can be seen. A planting strip in front of the wall softens the boundary. Avoid: using open iron railings for the fence, adding gate posts and decorative gates, adding coping and lights to the wall top, completely obscuring the residence from view.
Translated from Chinese by AI.
Show the original prompt
從街道看一棟住宅的臨路界面:一道 2.2 公尺高的實牆界定基地,材料與住宅主體一致——赭色的抹灰——牆的頂端不做壓頂,直接切齊。牆上唯一的開口是一道 3 公尺寬的門,門扇是垂直的深色木條,間距 20mm,可以隱約看進去但看不清楚。門的一側有一個嵌入牆面的小凹龕,放門鈴與信箱,與牆面齊平。牆的後方可以看到一棵樹的樹冠與住宅的屋頂線。牆前有一道植栽帶軟化界線。避免:圍牆使用鏤空鐵欄杆、加入門柱與裝飾性大門、牆頂做壓頂與燈具、住宅完全被遮住看不見。




