Text-to-Image
Interior Design
通用
Elevator Lobbies (Guest Floors): The First Second Out of the Elevator
Prompt
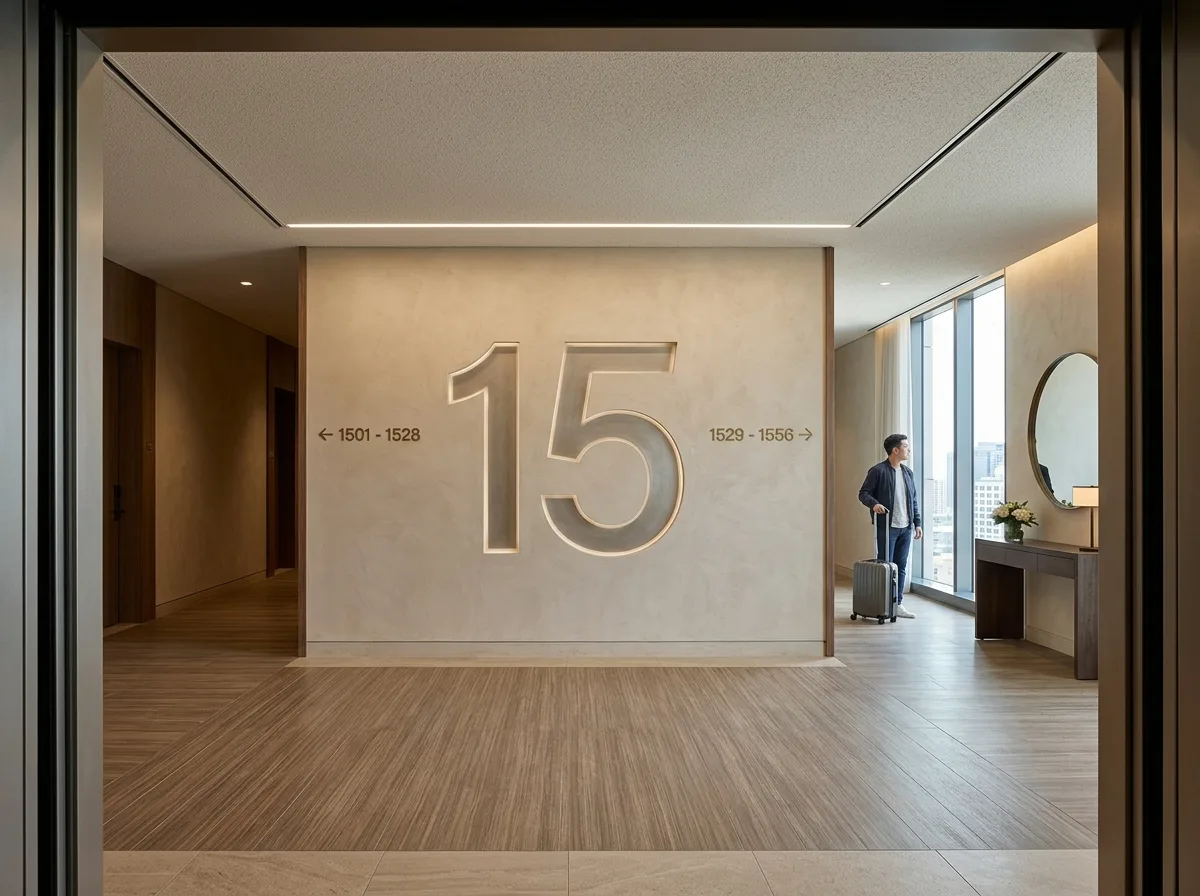
The elevator lobby on the guest room floor needs to answer two questions in one second: what floor am I on, and which way is my room? Therefore, the wall directly opposite the elevator has clear but unobtrusive floor numbers, large in scale and integrated with the wall material, not a mounted plastic sign. The range of room numbers on the left and right sides are marked in the same way, paired with directional textures on the floor or ceiling pointing to the correct side. This space is slightly wider and brighter than the corridor, with a console table and a mirror, allowing guests with luggage to pause. If there is a window, it is placed here rather than at the end of the corridor, so people know their orientation immediately upon exiting the elevator. Shot at eye level during the day, the floor numbers, the left and right directional indicators, and the wider scale compared to the corridor are all visible simultaneously. Avoid: using surface-mounted plastic signs, floor numbers being too small, elevator lobby being the same width as the corridor showing no difference, space being completely dark without natural light.
Translated from Chinese by AI.
Show the original prompt
客房層的梯廳要在一秒內回答兩件事:我在幾樓、我的房間往哪邊走。所以正對電梯的牆上有清楚但不吵的樓層數字,尺度大、材質與牆面整合,不是掛上去的塑膠牌;左右兩側的房號範圍用同樣的方式標示,搭配地坪或天花的方向性紋理指向正確的邊。這個空間比走廊寬一點、亮一點,有一張條桌與一面鏡子,讓提著行李的人可以停一下。窗如果有,就開在這裡而不是走廊底端,讓人一出電梯就知道自己面對的方位。日間平視拍攝,樓層數字、左右分流的指示與比走廊寬的尺度同時可見。避免:使用外掛的塑膠指標、樓層數字過小、梯廳與走廊等寬看不出差別、空間全暗沒有自然光。




