Text-to-Image
Interior Design
通用
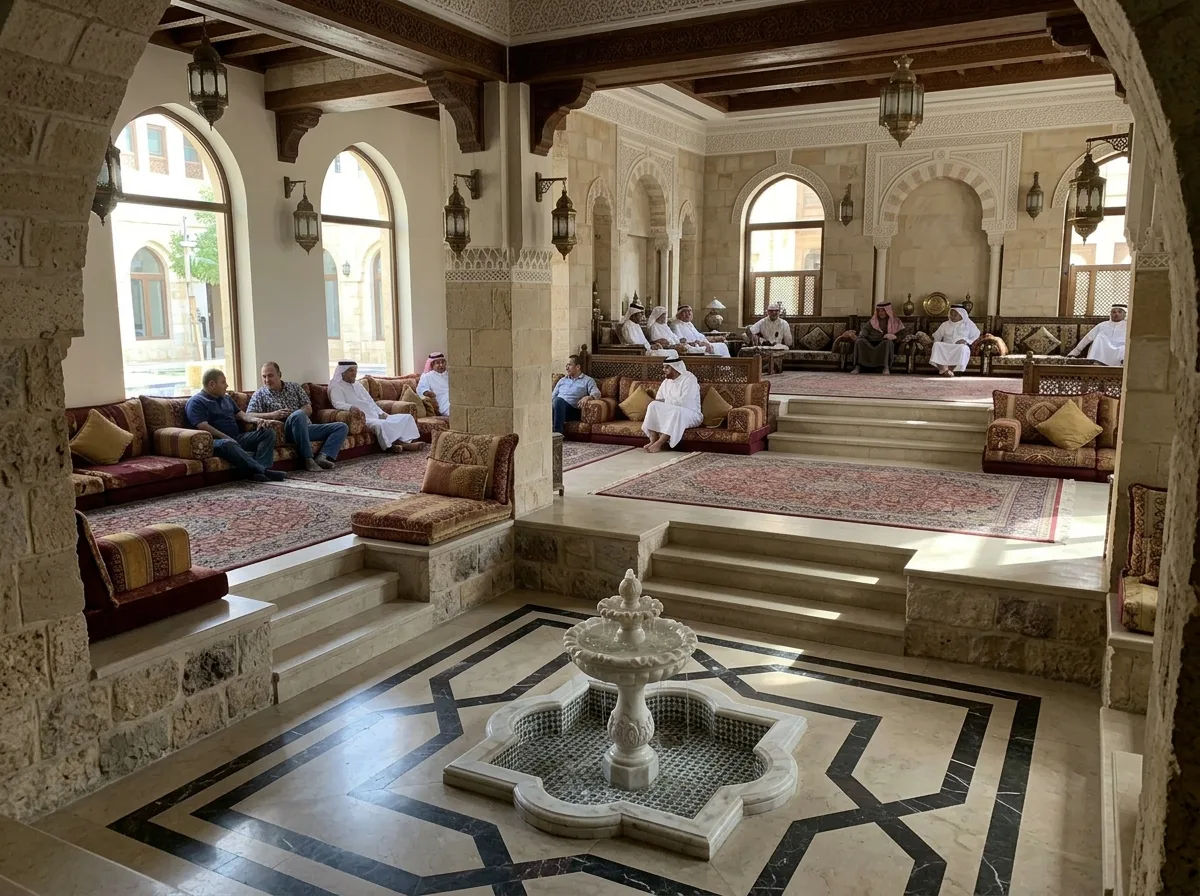
Three Stages of the Reception Hall: Sunken, Raised, and Raised Again
Prompt
The interior of a formal reception hall. The entrance features a sunken square foyer section with marble mosaic flooring and a small fountain. On either side or at the far end, the floor is raised by about forty centimeters to form a living area covered with carpets and floor cushions. Further inside, there is a third, most distinguished section. The height differences between the three sections define the seating hierarchy. Avoid: making the entire room the same floor level, removing the fountain from the foyer, making the raised sections so low that the height difference is imperceptible, using furniture instead of floor height differences to define status.
Translated from Chinese by AI.
Show the original prompt
一個正式接待廳的內部。進門處是下沉的方形玄關段,地面是大理石拼花並有一座小噴泉;兩側或末端抬高約四十公分成為鋪滿地毯與坐榻的起居段,再往內還有一段最尊貴的位置。三段的高差就是座次。避免:把整間做成同一個地坪高度、拿掉玄關的噴泉、讓抬高段的高差小到看不出、用家具而不是地坪高差來界定尊卑。




